Welcome to Duxbury Estates. Experience coastal living in this 55 + community located in Duxbury. This detached, one level home is located in the rear of the development and has views of the wooded back yard. Popular features include the two-car garage, the inviting open floor plan, and the automatic generator. Additional features include a large unfinished walkout basement, two full bathrooms, and a first-floor laundry room. Duxbury Estates is convenient to Rte. 3, Rte. 53, shopping, and the beach. A clubhouse for entertaining and fitness is another plus for all residents. OPEN HOUSE SUNDAY 10/20/24, 11:00-1:00. No advance showings please.
Sold for $805,000
$805,000
31 Carriage Ln #31, Duxbury, MA 02332
2beds
1,560sqft
Condominium
Built in 2014
-- sqft lot
$-- Zestimate®
$516/sqft
$-- Estimated rent
Home value
Not available
Estimated sales range
Not available
Not available
Zestimate® history
Owner options
List your home for rent
Find your next renter with Zillow Rental Manager. Plus, with online applications, you can quickly screen prospective tenants – for free.
Refinance and save
$5,655/mo
Est. payment
Refinancing to a lower rate could help reduce your monthly payments and save thousands over the life of the loan.
$5,655/mo
Est. payment
Explore your selling options
Work with a Zillow partner agent
Leverage their expertise and Zillow's premium Showcase listings to get your home seen by more buyers.
Get startedList with your own agent
Get your home in front of millions of buyers by listing it on Zillow.
Learn how to do itSell it yourself
Take full control of how buyers see your home on Zillow by listing For Sale by Owner (FSBO).
List your homeWhat's special
Two-car garageFirst-floor laundry roomInviting open floor planLarge unfinished walkout basement
Zillow last checked:
Listing updated:
Listed by:
Colleen Chin,
Colleen Chin 617-256-9533
Bought with:
Colleen Chin
Colleen Chin
Source: MLS PIN,MLS#: 73303899
Facts & features
Interior
Bedrooms & bathrooms
- Bedrooms: 2
- Bathrooms: 2
- Full bathrooms: 2
Primary bedroom
- Features: Bathroom - Full, Bathroom - Double Vanity/Sink, Flooring - Stone/Ceramic Tile
- Level: First
- Area: 224
- Dimensions: 16 x 14
Bedroom 2
- Features: Closet
- Level: First
- Area: 221
- Dimensions: 13 x 17
Bathroom 1
- Features: Bathroom - Full
- Level: First
- Area: 70
- Dimensions: 10 x 7
Bathroom 2
- Features: Bathroom - Full
- Level: First
- Area: 40
- Dimensions: 8 x 5
Dining room
- Features: Flooring - Hardwood, Window(s) - Bay/Bow/Box
- Level: First
- Area: 255
- Dimensions: 15 x 17
Kitchen
- Features: Closet, Flooring - Hardwood, Pantry, Open Floorplan, Stainless Steel Appliances, Gas Stove
- Level: First
- Area: 216
- Dimensions: 18 x 12
Living room
- Features: Skylight, Cathedral Ceiling(s), Flooring - Hardwood, Deck - Exterior, Exterior Access, Open Floorplan
- Level: First
- Area: 270
- Dimensions: 18 x 15
Heating
- Central
Cooling
- Central Air
Appliances
- Included: Range, Dishwasher, Microwave, Refrigerator
- Laundry: First Floor, In Unit, Electric Dryer Hookup, Washer Hookup
Features
- Finish - Sheetrock, Internet Available - Broadband, Internet Available - DSL
- Flooring: Wood, Tile
- Doors: Insulated Doors, Storm Door(s)
- Windows: Insulated Windows
- Basement: None
- Number of fireplaces: 1
- Fireplace features: Living Room
Interior area
- Total structure area: 1,560
- Total interior livable area: 1,560 sqft
Property
Parking
- Total spaces: 6
- Parking features: Insulated, Off Street
- Garage spaces: 2
- Uncovered spaces: 4
Features
- Entry location: Unit Placement(Street)
- Patio & porch: Porch, Deck
- Exterior features: Porch, Deck
- Waterfront features: Bay, Harbor, Ocean
Details
- Parcel number: 4913448
- Zoning: R3
Construction
Type & style
- Home type: Condo
- Property subtype: Condominium
Materials
- Roof: Shingle
Condition
- Year built: 2014
Utilities & green energy
- Electric: Generator, 220 Volts
- Sewer: Private Sewer
- Water: Public
- Utilities for property: for Gas Range, for Electric Range, for Gas Oven, for Electric Dryer, Washer Hookup
Community & HOA
Community
- Features: Public Transportation, Shopping, Tennis Court(s), Walk/Jog Trails, House of Worship, Public School, Adult Community
- Senior community: Yes
HOA
- Amenities included: Putting Green, Fitness Center, Trail(s), Clubhouse
- Services included: Maintenance Structure, Maintenance Grounds, Snow Removal, Trash
- HOA fee: $489 monthly
Location
- Region: Duxbury
Financial & listing details
- Price per square foot: $516/sqft
- Tax assessed value: $699,800
- Annual tax amount: $7,040
- Date on market: 1/14/2026
Price history
| Date | Event | Price |
|---|---|---|
| 12/12/2024 | Sold | $805,000+0.6%$516/sqft |
Source: MLS PIN #73303899 Report a problem | ||
| 10/23/2024 | Contingent | $799,900$513/sqft |
Source: MLS PIN #73303899 Report a problem | ||
| 10/18/2024 | Listed for sale | $799,900$513/sqft |
Source: MLS PIN #73303899 Report a problem | ||
Public tax history
Tax history is unavailable.
Neighborhood: 02332
Nearby homes
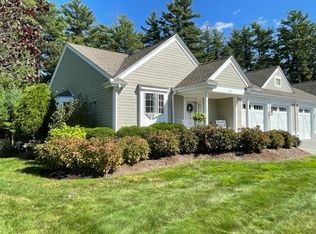
- $785,0002 bd2 ba1.5k sqft33 Carriage Ln #33, Duxbury, MA 02332Sold
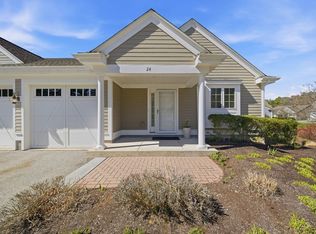
- $789,0002 bd2 ba1.5k sqft24 Carriage Ln #24, Duxbury, MA 02332Sold
- $800,0002 bd3 ba2.3k sqft27 Carriage Ln #27, Duxbury, MA 02332Sold

- $849,9002 bd3 ba2.3k sqft25 Carriage Ln #25, Duxbury, MA 02332Sold
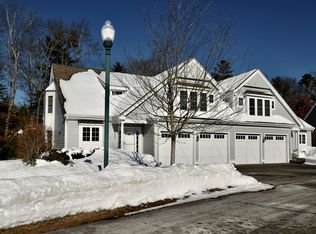
- $797,3502 bd3 ba2.4k sqft38 Carriage Ln #38, Duxbury, MA 02332Sold
- $765,0002 bd3 ba2.8k sqft41 Carriage Ln #41, Duxbury, MA 02332Sold
- $763,3002 bd3 ba1.6k sqft37 Carriage Lane #37, Duxbury, MA 02332Off Market
- $1,118,4004 bd2 ba1.9k sqft41 Pioneer Dr, Duxbury, MA 02332Off Market
Nearby schools
GreatSchools rating
- NAChandler Elementary SchoolGrades: PK-2Distance: 0.7 mi
- 7/10Duxbury Middle SchoolGrades: 6-8Distance: 3.5 mi
- 10/10Duxbury High SchoolGrades: 9-12Distance: 3.5 mi
Schools provided by the listing agent
- Elementary: Chandler
- Middle: Alden
- High: Duxbury Hs
Source: MLS PIN. This data may not be complete. We recommend contacting the local school district to confirm school assignments for this home.


Get pre-qualified for a loan
At Zillow Home Loans, we can pre-qualify you in as little as 5 minutes with no impact to your credit score.An equal housing lender. NMLS #10287.
- Massachusetts
- Plymouth County
- Duxbury
- 02332
- 31 Carriage Ln Unit 31
Nearby cities
Nearby zip codes
Other Duxbury Topics
