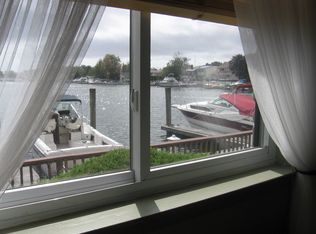
Truly One Of A Kind!!! Experience the pinnacle of luxury with this 3,000+ sq. ft. 3-bedroom, 2.5-bath residence offering 360-degree water views and a private boat slip available. Spanning 4,000 sq. ft. of private outdoor space. This home is designed by Disalvo Interiors for those who seek both elegance and exclusivity.
Every detail has been thoughtfully crafted with no expense spared—from the top-of-the-line finishes to the new designer furniture included in the sale, that beautifully complements the space.
Enjoy seamless access with a private elevator opening directly into your home. Entertain in style with a chef’s kitchen, wet bar, and whole-house entertainment system. Retreat to your primary suite featuring his and hers closets and a spa-like bathroom with a soaking tub and steam shower.
The expansive rooftop is the crown jewel—perfect for gatherings or simply taking in the breathtaking views. With a 2-car garage, ample storage, and an open, thoughtfully designed layout, this property truly stands alone.
Don’t miss this rare opportunity—schedule your private showing today!
Sold for $1,650,000
$1,650,000
31 Casino Street #PH, Freeport, NY 11520
3beds
3,000sqft
Condominium, Residential
Built in 1975
-- sqft lot
$1,728,600 Zestimate®
$550/sqft
$4,662 Estimated rent
Home value
$1,728,600
$1.56M - $1.92M
$4,662/mo
Zestimate® history
Owner options
List your home for rent
$4,662/mo
Rent Zestimate®
Find your next renter with Zillow Rental Manager. Plus, with online applications, you can quickly screen prospective tenants – for free.
$4,662/mo
Rent Zestimate®
Refinance and save
$13,198/mo
Est. payment
Refinancing to a lower rate could help reduce your monthly payments and save thousands over the life of the loan.
$13,198/mo
Est. payment
Explore your selling options
Work with a Zillow partner agent
Leverage their expertise and Zillow's premium Showcase listings to get your home seen by more buyers.
Get startedList with your own agent
Get your home in front of millions of buyers by listing it on Zillow.
Learn how to do itSell it yourself
Take full control of how buyers see your home on Zillow by listing For Sale by Owner (FSBO).
List your homeWhat's special
Expansive rooftopBreathtaking viewsTop-of-the-line finishesSpa-like bathroomPrivate elevatorWet barPrimary suite
Zillow last checked:
Listing updated:
Listed by:
Paul A. Conforti 516-322-3138,
Douglas Elliman Real Estate 516-623-4500
Bought with:
Paul A. Conforti, 10301201366
Douglas Elliman Real Estate
Source: OneKey® MLS as distributed by MLS GRID,MLS#: 838818
Facts & features
Interior
Bedrooms & bathrooms
- Bedrooms: 3
- Bathrooms: 3
- Full bathrooms: 2
- 1/2 bathrooms: 1
Heating
- Electric
Cooling
- Central Air
Appliances
- Included: Convection Oven, Cooktop, Dishwasher, Disposal, Dryer, Electric Oven, Electric Water Heater, ENERGY STAR Qualified Appliances, Exhaust Fan, Freezer, Microwave, Other
- Laundry: In Unit
Features
- Built-in Features, Central Vacuum, Chefs Kitchen, Crown Molding, Double Vanity, Eat-in Kitchen, Entertainment Cabinets, Entrance Foyer, Formal Dining, Galley Type Kitchen, Granite Counters, His and Hers Closets, Kitchen Island, Low Flow Plumbing Fixtures, Marble Counters, Primary Bathroom, Open Kitchen, Pantry, Quartz/Quartzite Counters, Recessed Lighting, Smart Thermostat, Soaking Tub, Sound System, Speakers, Storage, Tray Ceiling(s), Whole House Entertainment System, Wired for Sound
- Flooring: Ceramic Tile, Hardwood
- Attic: None
- Fireplace features: Electric, Living Room
Interior area
- Total structure area: 3,000
- Total interior livable area: 3,000 sqft
Property
Parking
- Total spaces: 4
- Parking features: Garage, Garage Door Opener, On Street
- Garage spaces: 2
- Has uncovered spaces: Yes
Features
- Levels: One
- Has view: Yes
- View description: Panoramic, Water
- Has water view: Yes
- Water view: Water
- Waterfront features: Water Access, Waterfront, Bayfront, Bulkhead
Details
- Special conditions: None
Construction
Type & style
- Home type: Condo
- Architectural style: Other
- Property subtype: Condominium, Residential
- Attached to another structure: Yes
Materials
- Brick
Condition
- Year built: 1975
Utilities & green energy
- Sewer: Public Sewer
- Water: Public
- Utilities for property: Cable Connected, Electricity Connected, Sewer Connected, Trash Collection Private, Water Connected
Community & HOA
Community
- Features: Powered Boats Allowed
HOA
- Has HOA: Yes
- Amenities included: Boat Dock, Elevator(s), Maintenance Grounds, Parking, Powered Boats Allowed, Roof Deck, Security, Snow Removal, Trash
- Services included: Common Area Maintenance, Maintenance Structure, Maintenance Grounds, Sewer, Snow Removal, Trash, Water
- HOA fee: $2,078 monthly
- HOA name: TCM
Location
- Region: Freeport
Financial & listing details
- Price per square foot: $550/sqft
- Annual tax amount: $14,691
- Date on market: 3/25/2025
- Cumulative days on market: 77 days
- Listing agreement: Exclusive Right To Sell
- Electric utility on property: Yes
Price history
| Date | Event | Price |
|---|---|---|
| 1/15/2026 | Sold | $1,650,000-2.9%$550/sqft |
Source:  OneKey® MLS as distributed by MLS GRID #838818 Report a problem OneKey® MLS as distributed by MLS GRID #838818 Report a problem | ||
| 6/10/2025 | Pending sale | $1,699,000$566/sqft |
Source: OneKey® MLS as distributed by MLS GRID #838818 Report a problem | ||
| 3/26/2025 | Listed for sale | $1,699,000$566/sqft |
Source: OneKey® MLS as distributed by MLS GRID #838818 Report a problem | ||
| 6/16/2022 | Listed for rent | $4,250$1/sqft |
Source:  Douglas Elliman #3408202 Report a problem Douglas Elliman #3408202 Report a problem | ||
Public tax history
Tax history is unavailable.
Neighborhood: 11520
Nearby homes
- $331,5001 bd1 ba636 sqft31 Casino St APT 1B, Freeport, NY 11520Off Market
- $521,5002 bd2 ba-- sqft31 Casino St APT 1C, Freeport, NY 11520Off Market
- $125,1003 bd3 ba3k sqft31 Casino St, Freeport, NY 11520Off Market

- $503,9002 bd2 ba1.1k sqft31 Casino St APT 1H, Freeport, NY 11520Off Market
- $623,600-- bd-- ba-- sqft31 Casino St APT 1-I, Freeport, NY 11520Off Market
- $620,600-- bd-- ba-- sqft31 Casino St, Freeport, NY 11520Off Market
- $790,200-- bd-- ba-- sqft31 Casino St, Freeport, NY 11520Off Market
- $635,500-- bd-- ba-- sqft31 Casino St, Freeport, NY 11520Off Market
- $673,500-- bd-- ba-- sqft31 Casino St, Freeport, NY 11520Off Market
Nearby schools
GreatSchools rating
- 7/10Leo F Giblyn SchoolGrades: K-4Distance: 0.2 mi
- 5/10John W Dodd Middle SchoolGrades: 7-8Distance: 1.1 mi
- 4/10Freeport High SchoolGrades: 9-12Distance: 1.3 mi
Schools provided by the listing agent
- Elementary: Contact Agent
- Middle: John W Dodd Middle School
- High: Freeport High School
Source: OneKey® MLS as distributed by MLS GRID. This data may not be complete. We recommend contacting the local school district to confirm school assignments for this home.
Get a cash offer in 3 minutes
Find out how much your home could sell for in as little as 3 minutes with a no-obligation cash offer.
Estimated market value
$1,728,600
Get a cash offer in 3 minutes
Find out how much your home could sell for in as little as 3 minutes with a no-obligation cash offer.
Estimated market value
$1,728,600
- New York
- Nassau County
- Freeport
- 11520
- 31 Casino Street Unit PH
Nearby cities
Nearby zip codes
Other Freeport Topics
