Welcome to Homestead Landing. Why commit to the uncertainty of new construction? With over $250,000 in post construction improvements. Move directly into this nearly-new 4-bed, 4-bath ranch built by the award winning Bella Builders. Perfectly set on 3.3 private acres, this original model home offers immediate luxury and comfort. A charming covered front porch introduces a sophisticated interior. Soaring vaulted ceilings define the open living and dining area, ideal for entertaining. The gourmet kitchen is a cooks delight, featuring Bosch stainless steel appliances, 6 burner gas range, a large island with quartz countertops, and is complemented by a gas fireplace flanked with custom built-ins.
The main level features a first-floor office with French doors. The expansive sunny Primary Suite is a true sanctuary with a luxurious soaking tub, multi-control walk-in shower, double sinks with quartz countertops and California walk-in closet. The second level offers a bonus room with bedroom and full bath. California Closets maximize organization and style throughout the home, including in the 2-car garage.Unmatched Outdoor Living.Entertain effortlessly in the spacious, sun-filled three-season room, which opens to an expansive Trex deck. The sprawling, newly-fenced backyard is a private oasis, a spectacular custom hardscape patio with a gas fire pit and plumbing ready for your future hot tub. Effortless lawn care is yours with irrigation front and back. Enjoy the serenity of the wooded perimeter in this secluded space.
Expanded Entertainment The finished lower level dramatically expands your lifestyle options, featuring a stylish bar area, a media/game/gym room, and a fourth bedroom with a walk-in closet and full bath. Located in the Ballston Spa School District, you're just a short drive to the world-class dining and culture of downtown Saratoga Springs and close to everyday conveniences in Milton. This is not just a house;it's a vibrant lifestyle waiting for you!
Closed
$910,000
31 Catalina Drive, Ballston Spa, NY 12020
4beds
2,410sqft
Single Family Residence, Residential
Built in 2020
3.14 Acres Lot
$935,200 Zestimate®
$378/sqft
$3,947 Estimated rent
Home value
$935,200
$870,000 - $1.01M
$3,947/mo
Zestimate® history
Owner options
List your home for rent
$3,947/mo
Rent Zestimate®
Find your next renter with Zillow Rental Manager. Plus, with online applications, you can quickly screen prospective tenants – for free.
$3,947/mo
Rent Zestimate®
Refinance and save
$5,936/mo
Est. payment
Refinancing to a lower rate could help reduce your monthly payments and save thousands over the life of the loan.
$5,936/mo
Est. payment
Explore your selling options
Work with a Zillow partner agent
Leverage their expertise and Zillow's premium Showcase listings to get your home seen by more buyers.
Get startedList with your own agent
Get your home in front of millions of buyers by listing it on Zillow.
Learn how to do itSell it yourself
Take full control of how buyers see your home on Zillow by listing For Sale by Owner (FSBO).
List your homeWhat's special
Bosch stainless steel appliancesExpansive sunny primary suiteFinished lower levelExpansive trex deckCalifornia walk-in closetLuxurious soaking tubSprawling newly-fenced backyard
Zillow last checked:
Listing updated:
Listed by:
Christine Fallati 518-878-2922,
Fallati Real Estate Group
Bought with:
Aubrey D Guri, 10301218169
Howard Hanna Capital Inc
Source: Global MLS,MLS#: 202529141
Facts & features
Interior
Bedrooms & bathrooms
- Bedrooms: 4
- Bathrooms: 4
- Full bathrooms: 4
Primary bedroom
- Level: First
Bedroom
- Level: First
Bedroom
- Level: Second
Bedroom
- Level: Basement
Primary bathroom
- Level: First
Full bathroom
- Level: First
Full bathroom
- Level: Second
Full bathroom
- Level: Basement
Other
- Level: First
Dining room
- Level: First
Entry
- Level: First
Game room
- Level: Basement
Kitchen
- Level: First
Laundry
- Level: First
Living room
- Level: First
Mud room
- Level: First
Other
- Level: First
Utility room
- Level: Basement
Heating
- Baseboard, Electric, Forced Air, Natural Gas
Cooling
- Central Air
Appliances
- Included: Dishwasher, Disposal, Gas Oven, Gas Water Heater, Microwave, Range, Range Hood, Refrigerator, Washer/Dryer, Wine Cooler
- Laundry: Electric Dryer Hookup, Laundry Room, Main Level, Washer Hookup
Features
- Grinder Pump, High Speed Internet, Ceiling Fan(s), Solid Surface Counters, Vaulted Ceiling(s), Walk-In Closet(s), Wet Bar, Built-in Features, Ceramic Tile Bath, Kitchen Island
- Flooring: Wood, Carpet, Ceramic Tile
- Doors: Sliding Doors
- Windows: Low Emissivity Windows, Plantation Shutters, Screens, Window Treatments, Blinds, Egress Window
- Basement: Finished,Full,Heated
- Number of fireplaces: 1
- Fireplace features: Gas, Living Room
Interior area
- Total structure area: 2,410
- Total interior livable area: 2,410 sqft
- Finished area above ground: 2,410
- Finished area below ground: 1,000
Property
Parking
- Total spaces: 8
- Parking features: Paved, Attached, Driveway, Garage Door Opener
- Garage spaces: 2
- Has uncovered spaces: Yes
Features
- Entry location: First
- Patio & porch: Screened, Composite Deck, Covered, Deck, Enclosed, Front Porch, Patio
- Exterior features: Lighting
- Fencing: Other,Back Yard,Fenced,Gate,Perimeter
- Has view: Yes
- View description: Trees/Woods
Lot
- Size: 3.14 Acres
- Features: Level, Private, Sprinklers In Front, Sprinklers In Rear, Wooded, Cleared, Landscaped
Details
- Additional structures: None
- Parcel number: 414289 189.7123
- Zoning description: Single Residence
- Other equipment: Grinder Pump, Irrigation Equipment
Construction
Type & style
- Home type: SingleFamily
- Architectural style: Ranch
- Property subtype: Single Family Residence, Residential
Materials
- Vinyl Siding
- Foundation: Concrete Perimeter
- Roof: Shingle,Asphalt
Condition
- New construction: No
- Year built: 2020
Utilities & green energy
- Sewer: Public Sewer
- Water: Public
- Utilities for property: Cable Available, Cable Connected, Underground Utilities
Community & HOA
Community
- Security: Smoke Detector(s), Carbon Monoxide Detector(s)
- Subdivision: Homestead Landing
HOA
- Has HOA: No
Location
- Region: Ballston Spa
Financial & listing details
- Price per square foot: $378/sqft
- Tax assessed value: $859,504
- Annual tax amount: $11,732
- Date on market: 11/6/2025
Price history
| Date | Event | Price |
|---|---|---|
| 2/12/2026 | Sold | $910,000-8.1%$378/sqft |
Source:  Global MLS #202529141 Report a problem Global MLS #202529141 Report a problem | ||
| 1/16/2026 | Pending sale | $990,000$411/sqft |
Source: Global MLS #202529141 Report a problem | ||
| 12/12/2025 | Price change | $990,000-10%$411/sqft |
Source: Global MLS #202529141 Report a problem | ||
| 11/25/2025 | Price change | $1,100,000-6.4%$456/sqft |
Source: Global MLS #202529141 Report a problem | ||
| 11/6/2025 | Listed for sale | $1,175,000+75.6%$488/sqft |
Source: Global MLS #202529141 Report a problem | ||
| 9/21/2021 | Sold | $668,974+24.3%$278/sqft |
Source: Public Record Report a problem | ||
| 9/25/2020 | Listing removed | $538,000$223/sqft |
Source: Blake, REALTORS #202025919 Report a problem | ||
| 8/20/2020 | Listed for sale | $538,000$223/sqft |
Source: Berkshire Hathaway Blake #202025919 Report a problem | ||
Public tax history
| Year | Property taxes | Tax assessment |
|---|---|---|
| 2025 | -- | $520,000 |
| 2024 | -- | $520,000 |
| 2023 | -- | $520,000 |
| 2022 | -- | $520,000 +447.4% |
| 2021 | -- | $95,000 |
| 2020 | -- | $95,000 +109.7% |
| 2019 | -- | $45,300 |
Find assessor info on the county website
Neighborhood: 12020
Nearby homes
- $734,4003 bd3 ba2.6k sqft29 Catalina Dr, Ballston Spa, NY 12020Off Market
- $954,7004 bd3 ba2.4k sqft33 Catalina Dr, Ballston Spa, NY 12020New Construction
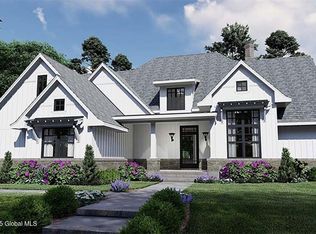
- $804,1003 bd2 ba1.7k sqft35 Catalina Dr, Ballston Spa, NY 12020Off Market
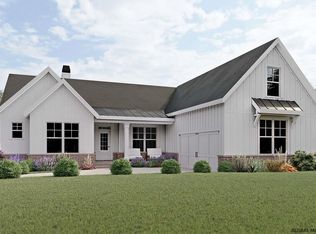
- $1,098,5004 bd3 ba2.5k sqft11 Magnolia Ct, Ballston Spa, NY 12020Off Market
- $749,5003 bd3 ba2.2k sqft25 Catalina Dr, Ballston Spa, NY 12020Off Market
- $860,0005 bd3 ba2.8k sqft9 Magnolia Ct, Ballston Spa, NY 12020Off Market
- from $954,700-- sqft27 Catalina Dr, Ballston Spa, NY 12020New Construction
- from $1,058,000-- sqft37 Catalina Dr, Ballston Spa, NY 12020New Construction
Nearby schools
GreatSchools rating
- 8/10Milton Terrace North Elementary SchoolGrades: K-5Distance: 3 mi
- 7/10Ballston Spa Middle SchoolGrades: 6-8Distance: 3.9 mi
- 6/10Ballston Spa Senior High SchoolGrades: 9-12Distance: 4 mi
Schools provided by the listing agent
- Elementary: Milton Terrace
- High: Ballston Spa
Source: Global MLS. This data may not be complete. We recommend contacting the local school district to confirm school assignments for this home.
Sell for more on Zillow
Get a Zillow Showcase℠ listing at no additional cost and you could sell for .
$935,200
2% more
+$18,704
With Zillow Showcase(estimated)
$953,904
- New York
- Saratoga County
- Ballston Spa
- 12020
- 31 Catalina Drive
Nearby cities
Nearby neighborhoods
Nearby zip codes
Other Ballston Spa Topics
