Skip main navigation
Closed
  • $641,400

    31 Cedar Gate Ln, Kingston, GA 30145

    4beds
    2,524sqft
    Single Family Residence, Residential
    Built in 2024
    3 Acres Lot
    $655,700 Zestimate®
    $254/sqft
    $3,298 Estimated rent

    Home value

    $655,700

    $610,000 - $702,000

    $3,298/mo

    Zestimate® history
    Loading
    Loading...

    Owner options

    List your home for rent

    $3,298/mo

    Rent Zestimate®

    Find your next renter with Zillow Rental Manager. Plus, with online applications, you can quickly screen prospective tenants – for free.

    Learn more

    $3,298/mo

    Rent Zestimate®

    Refinance and save

    $3,909/mo

    Est. payment

    Refinancing to a lower rate could help reduce your monthly payments and save thousands over the life of the loan.

    See today's rates

    $3,909/mo

    Est. payment

    Explore your selling options

    Work with a Zillow partner agent

    Leverage their expertise and Zillow's premium Showcase listings to get your home seen by more buyers.

    Get started

    List with your own agent

    Get your home in front of millions of buyers by listing it on Zillow.

    Learn how to do it

    Sell it yourself

    Take full control of how buyers see your home on Zillow by listing For Sale by Owner (FSBO).

    List your home

    What's special

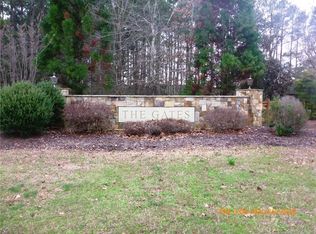
    MOVE IN READY Luxury New Construction home on a Stunning 3-Acre Estate Lot in The Gates Community! Welcome to this, custom-built ranch home in the highly sought-after Gates community. The "Huntleigh Plan" offers luxurious living with 4 spacious bedrooms, 3.5 bathrooms, and an easy-to-finish walk-out basement, providing endless potential for expansion. Step inside to a grand vaulted great room featuring a custom fireplace with a cedar mantel, setting the perfect tone for relaxation. This space flows seamlessly into the gourmet kitchen, which is a chef’s dream, with quartz countertops, upgraded soft-close cabinetry, a walk-in pantry, and breakfast room. The kitchen opens to a large covered back deck, perfect for enjoying peaceful evenings or entertaining friends and family in a private, scenic setting. For those who love to entertain, a formal dining room provides an elegant space for hosting dinners and holidays. The master suite is a true retreat, offering plenty of space to unwind. It features a vaulted master bath with a glass-enclosed tile shower, soaking tub, double vanity, and an expansive walk-in closet. Two additional generously sized bedrooms that share a Jack-and-Jill bath, convenient hall powder room, laundry room, and mudroom area complete the main floor. Upstairs find a versatile bonus/loft room with a full ensuite bath offering additional living space to suit your needs—whether it’s a home office, gym, or guest suite. This home is designed with high ceilings, polished quartz countertops, and upgraded cabinetry throughout. The 3-acre lot offers endless opportunities to personalize the property, including room for a pool, pool house, custom garage, or anything else you desire. The Gates community offers peaceful, private living with easy access to Barnsley Garden Resort, downtown Cartersville and Rome, Lakepoint, Red Top Mountain State Park, Calhoun Outlets, the Savoy Automobile Museum, and more. Plus, you’re conveniently located near I-75 and Hwy 41 for quick commutes. Exclusive Offer: Ask about our $5,000 closing cost incentive or a temporary rate buy-down when using our preferred lender, Matt Garcia with Supreme Lending. This home won’t last long—schedule your tour today!

    Zillow last checked:

    Listing updated:

    Listing Provided by:

    Dominic Bamford,

    Atlanta Communities Real Estate Brokerage 678-753-6050

    Bought with:

    LAURA HERRERA, 304579

    Ansley Real Estate| Christie's International Real Estate

    Source: FMLS GA,MLS#: 7556190MLS Logo

    Facts & features

    Interior

    Bedrooms & bathrooms
    • Bedrooms: 4
    • Bathrooms: 4
    • Full bathrooms: 3
    • 1/2 bathrooms: 1
    • Main level bathrooms: 2
    • Main level bedrooms: 3
    Primary bedroom
    • Features: Master on Main, Oversized Master
    • Level: Master on Main, Oversized Master
    Bedroom
    • Features: Master on Main, Oversized Master
    Primary bathroom
    • Features: Double Vanity, Separate Tub/Shower, Soaking Tub, Vaulted Ceiling(s)
    Dining room
    • Features: Open Concept, Separate Dining Room
    Kitchen
    • Features: Breakfast Room, Cabinets White, Kitchen Island, Pantry Walk-In, Stone Counters, View to Family Room
    Heating
    • Central, Electric, ENERGY STAR Qualified Equipment, Zoned
    Cooling
    • Ceiling Fan(s), Central Air, ENERGY STAR Qualified Equipment, Zoned
    Appliances
    • Included: Dishwasher, Disposal, Electric Oven, Electric Range, ENERGY STAR Qualified Water Heater, Microwave, Range Hood
    • Laundry: Laundry Room, Main Level, Mud Room, Sink
    Features
    • Double Vanity, Entrance Foyer, High Ceilings 9 ft Upper, High Ceilings 10 ft Main, Vaulted Ceiling(s), Walk-In Closet(s), Other
    • Flooring: Carpet, Ceramic Tile, Luxury Vinyl
    • Windows: Double Pane Windows, Insulated Windows
    • Basement: Bath/Stubbed,Daylight,Exterior Entry,Full,Unfinished,Walk-Out Access
    • Attic: Pull Down Stairs
    • Number of fireplaces: 1
    • Fireplace features: Electric, Great Room, Stone, Ventless
    • Common walls with other units/homes: No Common Walls
    Interior area
    • Total structure area: 2,524
    • Total interior livable area: 2,524 sqft

    Property

    Parking
    • Total spaces: 2
    • Parking features: Attached, Garage, Garage Door Opener, Garage Faces Side
    • Attached garage spaces: 2
    Accessibility
    • Accessibility features: None
    Features
    • Levels: Two
    • Stories: 2
    • Patio & porch: Covered, Deck, Enclosed, Front Porch
    • Exterior features: Lighting, Private Yard, Rain Gutters, No Dock
    • Pool features: None
    • Spa features: None
    • Fencing: None
    • Has view: Yes
    • View description: Trees/Woods
    • Waterfront features: None
    • Body of water: None
    Lot
    • Size: 3 Acres
    • Features: Back Yard, Front Yard, Landscaped, Private, Wooded
    Details
    • Additional structures: None
    • Parcel number: 0046C 0001 041
    • Other equipment: None
    • Horse amenities: None

    Construction

    Type & style
    • Home type: SingleFamily
    • Architectural style: Craftsman,Ranch
    • Property subtype: Single Family Residence, Residential
    Materials
    • HardiPlank Type, Lap Siding, Stone
    • Foundation: Concrete Perimeter, Slab
    • Roof: Composition,Shingle
    Condition
    • New Construction
    • New construction: Yes
    • Year built: 2024
    Details
    • Warranty included: Yes

    Utilities & green energy

    • Electric: 220 Volts
    • Sewer: Septic Tank
    • Water: Public
    • Utilities for property: Cable Available, Electricity Available, Phone Available, Underground Utilities, Water Available, Other
    Green energy
    • Energy efficient items: None
    • Energy generation: None

    Community & neighborhood

    Security
    • Security features: Carbon Monoxide Detector(s), Fire Alarm, Security System Owned, Smoke Detector(s)
    Community
    • Community features: Homeowners Assoc
    Location
    • Region: Kingston
    • Subdivision: The Gates

    HOA & financial

    HOA
    • Has HOA: Yes
    • HOA fee: $150 annually
    • Services included: Maintenance Structure, Reserve Fund

    Other

    Other facts
    • Listing terms: Cash,Conventional,FHA,VA Loan,Other
    • Road surface type: Paved

    Price history

    DateEventPrice
    5/16/2025Sold$641,400+0.2%$254/sqft
    Source: FMLS GA #7556190 Report a problem
    5/13/2025Listed for sale$639,900$254/sqft
    Source: FMLS GA #7556190 Report a problem
    4/18/2025Pending sale$639,900$254/sqft
    Source: GAMLS #10496628 Report a problem
    4/9/2025Listed for sale$639,900-3%$254/sqft
    Source: FMLS GA #7556190 Report a problem
    4/2/2025Listing removed$659,900$261/sqft
    Source: GAMLS #10485270 Report a problem
    1/13/2025Listed for sale$659,900-1.5%$261/sqft
    Source: FMLS GA #7508098 Report a problem
    12/31/2024Listing removed$669,900$265/sqft
    Source: FMLS GA #7463657 Report a problem
    12/12/2024Price change$669,900-0.7%$265/sqft
    Source: GAMLS #10396040 Report a problem
    9/30/2024Listed for sale$674,900+2.3%$267/sqft
    Source: FMLS GA #7463657 Report a problem
    9/20/2024Listing removed$659,900$261/sqft
    Source: FMLS GA #7353317 Report a problem
    7/21/2024Listed for sale$659,900+1366.4%$261/sqft
    Source: FMLS GA #7353317 Report a problem
    11/20/2023Sold$45,000-5.3%$18/sqft
    Source: Public Record Report a problem
    11/5/2023Pending sale$47,500$19/sqft
    Source: GAMLS #10004824 Report a problem
    9/7/2023Price change$47,500-4.8%$19/sqft
    Source: GAMLS #10004824 Report a problem
    7/21/2023Price change$49,900-4%$20/sqft
    Source: GAMLS #10004824 Report a problem
    12/3/2022Price change$52,000-3.7%$21/sqft
    Source: GAMLS #10004824 Report a problem
    9/15/2022Price change$54,000-5.3%$21/sqft
    Source: GAMLS #10004824 Report a problem
    7/12/2022Price change$57,000-5%$23/sqft
    Source: GAMLS #10004824 Report a problem
    3/10/2022Listed for sale$60,000$24/sqft
    Source: GAMLS #10004824 Report a problem
    2/16/2022Pending sale$60,000$24/sqft
    Source: GAMLS #10004824 Report a problem
    11/29/2021Listed for sale$60,000-14%$24/sqft
    Source: GAMLS #10004824 Report a problem
    6/5/2020Listing removed$69,800$28/sqft
    Source: The Progressive Group #6672586 Report a problem
    3/10/2020Price change$69,800-0.1%$28/sqft
    Source: The Progressive Group #6672586 Report a problem
    1/28/2020Listed for sale$69,900$28/sqft
    Source: The Progressive Group #6672586 Report a problem

    Public tax history

    YearProperty taxesTax assessment
    2025$4,629 +958.4%$192,484 +715.6%
    2024$437 -24%$23,600
    2023$576 +3.1%$23,600 +7.3%
    2022$559 +67%$22,000 +75.4%
    2021$335 -2.9%$12,540
    2020$344 +23.1%$12,540 +24.4%
    2019$280 0%$10,080
    2018$280 -50.2%$10,080 +26%
    2017$562 +150.7%$8,000
    2016$224 -0.7%$8,000
    2015$226 -0.2%$8,000 +22%
    2014$226 +18.1%$6,560
    2013$191 $6,560
    2012-- --
    2009-- $17,880 -49.9%
    2008-- $35,720 +0.1%
    2007-- $35,700

    Find assessor info on the county website

    Neighborhood: 30145

    Nearby schools

    GreatSchools rating
    Schools provided by the listing agent
    • Elementary: Clear Creek - Bartow
    • Middle: Adairsville
    • High: Adairsville

    Source: FMLS GA. This data may not be complete. We recommend contacting the local school district to confirm school assignments for this home.

    Get a cash offer in 3 minutes
    Find out how much your home could sell for in as little as 3 minutes with a no-obligation cash offer.
    Estimated market value
    $655,700
    Get a cash offer in 3 minutes
    Find out how much your home could sell for in as little as 3 minutes with a no-obligation cash offer.
    Estimated market value
    $655,700