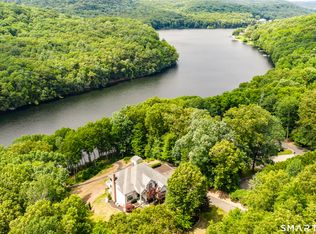
This is just what you have been waiting for-not your ordinary home! Rare 4-bedroom, 4-full bath stunning colonial in Southbury's highly desirable Cedar Grove neighborhood, situated on a magnificent, 2+ acre parklike lot. Step outside to your private resort featuring an in-ground spa-like pool, fire-pit, multi-level decks with a covered awning, BBQ patio, and a pool house perfect for extra storage or finishing into a pool bar/changing room. A Belgium block-lined circular driveway welcomes you, surrounded by gorgeous landscaping, a 2-car attached garage, and a 19x14 detached barn (3rd garage/workshop). An updated open floor plan showcases quartz counters, exposed beams, vaulted ceilings, and gleaming hardwood floors. The updated gourmet kitchen offers a wet bar, skylights, deck walkout, and scenic pool views with ultimate privacy. The main level family room is the heart of the home, featuring a floor-to-ceiling stone fireplace, custom built-ins, window seat, and wide-plank floors. Sun-drenched sunken living and dining rooms include a second fireplace and French doors to the patio. A dedicated home office, laundry room, and half bath complete the main floor. Upstairs boasts a primary suite with a luxury bath, three generous bedrooms, and a huge bonus/rec room with its own full bath and private side staircase. Other features include full unfinished basement, generator ready, newly paved circular driveway, Degorgio Roof, Azek Deck, replacement windows/doors. Must see to appreciate
Under contract
$985,000
31 Cedar Grove Road, Southbury, CT 06488
4beds
3,808sqft
Single Family Residence
Built in 1987
2.08 Acres Lot
$963,900 Zestimate®
$259/sqft
$-- HOA
What's special
Second fireplaceAzek deckDeck walkoutVaulted ceilingsExposed beamsBelgium block-lined circular drivewayWet bar
- 49 days
- 365
- 10
Zillow last checked:
Listing updated:
Listed by:
Lorraine Amaral (203)702-3917,
William Pitt Sotheby's Int'l 203-796-7700
Source: Smart MLS,MLS#: 24195332
Facts & features
Interior
Bedrooms & bathrooms
- Bedrooms: 4
- Bathrooms: 4
- Full bathrooms: 4
Rooms
- Room types: Bonus Room, Breezeway, Laundry
Primary bedroom
- Features: High Ceilings, Vaulted Ceiling(s), Ceiling Fan(s), Full Bath, Hardwood Floor
- Level: Upper
- Area: 301.94 Square Feet
- Dimensions: 15.8 x 19.11
Bedroom
- Features: Palladian Window(s), High Ceilings, Vaulted Ceiling(s), Ceiling Fan(s), Hardwood Floor
- Level: Upper
- Area: 172.48 Square Feet
- Dimensions: 11.2 x 15.4
Bedroom
- Features: Hardwood Floor
- Level: Upper
- Area: 143.52 Square Feet
- Dimensions: 9.2 x 15.6
Bedroom
- Features: Hardwood Floor
- Level: Upper
- Area: 108.64 Square Feet
- Dimensions: 9.7 x 11.2
Dining room
- Features: Balcony/Deck, Combination Liv/Din Rm, Sliders, Hardwood Floor
- Level: Main
- Area: 201.24 Square Feet
- Dimensions: 12.9 x 15.6
Family room
- Features: Vaulted Ceiling(s), Beamed Ceilings, Gas Log Fireplace, Sliders, Wide Board Floor
- Level: Main
- Area: 525.25 Square Feet
- Dimensions: 19.1 x 27.5
Kitchen
- Features: Skylight, Balcony/Deck, Breakfast Bar, Quartz Counters, Dining Area, Sliders
- Level: Main
- Area: 603.56 Square Feet
- Dimensions: 19.1 x 31.6
Living room
- Features: Combination Liv/Din Rm, Fireplace, French Doors, Patio/Terrace, Sunken, Hardwood Floor
- Level: Main
- Area: 525.25 Square Feet
- Dimensions: 19.1 x 27.5
Rec play room
- Features: High Ceilings, Vaulted Ceiling(s), Ceiling Fan(s), Full Bath, Engineered Wood Floor
- Level: Upper
- Area: 356.19 Square Feet
- Dimensions: 16.11 x 22.11
Study
- Features: Bookcases, Built-in Features, Hardwood Floor
- Level: Main
- Area: 215.45 Square Feet
- Dimensions: 13.9 x 15.5
Heating
- Baseboard, Hot Water, Zoned, Oil
Cooling
- Ceiling Fan(s), Central Air, Zoned
Appliances
- Included: Gas Cooktop, Oven, Microwave, Refrigerator, Dishwasher, Washer, Dryer, Electric Water Heater, Water Heater
- Laundry: Main Level
Features
- Wired for Data, Open Floorplan, Entrance Foyer
- Doors: Storm Door(s)
- Windows: Thermopane Windows
- Basement: Full,Unfinished,Storage Space,Interior Entry,Concrete
- Attic: Storage,Pull Down Stairs
- Number of fireplaces: 2
- Fireplace features: Insert
Interior area
- Total structure area: 3,808
- Total interior livable area: 3,808 sqft
- Finished area above ground: 3,808
Property
Parking
- Total spaces: 15
- Parking features: Attached, Paved, Off Street, Driveway, Garage Door Opener, Private, Circular Driveway, Asphalt
- Attached garage spaces: 2
- Has uncovered spaces: Yes
Features
- Patio & porch: Patio, Deck
- Exterior features: Rain Gutters, Lighting, Balcony, Awning(s), Garden, Stone Wall
- Has private pool: Yes
- Pool features: Tile, Fenced, In Ground
- Fencing: Wood,Partial,Privacy
Lot
- Size: 2.08 Acres
- Features: Subdivided, Few Trees, Level, Sloped, Landscaped
Details
- Additional structures: Shed(s), Pool House
- Parcel number: 1331160
- Zoning: R-60
- Other equipment: Generator Ready
Construction
Type & style
- Home type: SingleFamily
- Architectural style: Colonial
- Property subtype: Single Family Residence
Materials
- Wood Siding
- Foundation: Concrete Perimeter
- Roof: Asphalt
Condition
- New construction: No
- Year built: 1987
Utilities & green energy
- Sewer: Septic Tank
- Water: Well
Green energy
- Energy efficient items: Thermostat, Doors, Windows
Community & HOA
Community
- Features: Health Club, Library, Medical Facilities, Park, Public Rec Facilities, Shopping/Mall
- Security: Security System
- Subdivision: Cedar Grove
HOA
- Has HOA: No
Location
- Region: Southbury
Financial & listing details
- Price per square foot: $259/sqft
- Tax assessed value: $471,750
- Annual tax amount: $11,982
- Date on market: 8/8/2026
- Exclusions: As per Inclusions Sheet
Estimated market value
$963,900
$916,000 - $1.01M
$5,526/mo
Price history
| Date | Event | Price |
|---|---|---|
| 9/14/2026 | Pending sale | $985,000$259/sqft |
Source:  Smart MLS #24195332 Report a problem Smart MLS #24195332 Report a problem | ||
| 8/8/2026 | Listed for sale | $985,000+83.8%$259/sqft |
Source: Smart MLS #24195332 Report a problem | ||
| 5/12/2008 | Sold | $536,000+53.1%$141/sqft |
Source: Public Record Report a problem | ||
| 11/10/1998 | Sold | $350,000$92/sqft |
Source: Smart MLS #98022118 Report a problem | ||
Public tax history
| Year | Property taxes | Tax assessment |
|---|---|---|
| 2025 | $11,416 +2.5% | $471,750 |
| 2024 | $11,133 +4.9% | $471,750 |
| 2023 | $10,614 -0.2% | $471,750 +27.1% |
| 2022 | $10,633 -2.3% | $371,270 |
| 2021 | $10,878 0% | $371,270 |
| 2020 | $10,878 +0.7% | $371,270 |
| 2019 | $10,804 +0.3% | $371,270 |
| 2018 | $10,767 -1.6% | $371,270 -0.6% |
| 2017 | $10,941 +3.2% | $373,410 |
| 2015 | $10,605 +2.9% | $373,410 |
| 2014 | $10,306 +4.5% | $373,410 |
| 2013 | $9,858 +7.1% | $373,410 -14% |
| 2012 | $9,202 -0.9% | $434,050 |
| 2011 | $9,289 -0.5% | $434,050 |
| 2010 | $9,332 +2.9% | $434,050 |
| 2009 | $9,072 -0.9% | $434,050 |
| 2008 | $9,158 +0.6% | $434,050 +21.1% |
| 2007 | $9,104 +1.2% | $358,410 |
| 2006 | $8,996 +5% | $358,410 |
| 2005 | $8,566 +14.2% | $358,410 +0.3% |
| 2003 | $7,502 +11.9% | $357,220 +30.5% |
| 2001 | $6,706 | $273,700 |
Find assessor info on the county website
Monthly payment
Est. payment
Payment breakdown
Explore the cost of this home by adjusting the details. Changes won't be saved.Climate risks
Neighborhood: 06488
Nearby schools
Schools provided by the listing agent
- Elementary: Longmeadow Elementary School
- Middle: Memorial Middle School
- High: Pomperaug
Source: Smart MLS. This data may not be complete. We recommend contacting the local school district to confirm school assignments for this home.

Similar homes
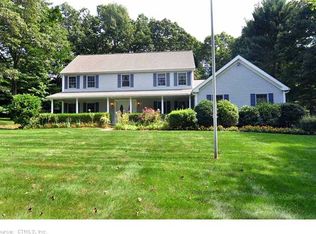
- $1,099,0004 bd3 ba2.4k sqft126 Bucks Hill Road, Southbury, CT 06488For Sale
 MLS ID #24205863, Beth Hawley, Berkshire Hathaway NE Prop.. Smart MLS
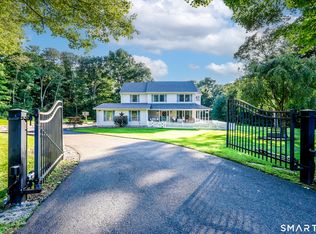
 - $925,0004 bd4 ba4.3k sqft282 Laurelwood Lane, Southbury, CT 06488For Sale
 MLS ID #24197485, Bonnie Wilson, Berkshire Hathaway NE Prop.. Smart MLS
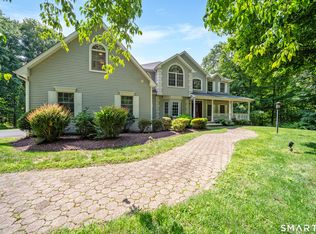
 - $799,0004 bd3 ba4.1k sqft131 Woods Way Drive, Southbury, CT 06488For Sale
 MLS ID #24157178, Jeffrey Boucher, Drakeley Real Estate, Inc.. Smart MLS
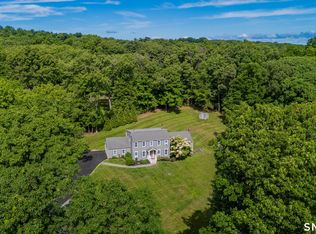
 - $995,0004 bd4 ba4.1k sqft282 Tepi Drive, Southbury, CT 06488For Sale
 MLS ID #24185054, David Aurigemma, Regency Real Estate, LLC. Smart MLS
 - $998,0004 bd3 ba2.5k sqft336 South Street, Roxbury, CT 06783For SaleMLS ID #24196812, Karen Gilmore, Redfin Corporation. Smart MLS
- $900,0004 bd3 ba4.6k sqft211 Cooper Hill Road, Southbury, CT 06488For SaleMLS ID #24203273, Keith B. Evans, William Raveis Real Estate. Smart MLS
- $729,9005 bd4 ba3.2k sqft1302 Old Waterbury Road, Southbury, CT 06488For SaleMLS ID #24204001, Marian Van Egas, Berkshire Hathaway NE Prop.. Smart MLS
- $715,0004 bd3 ba2.5k sqft151 Lantern Park Lane South, Southbury, CT 06488For SaleMLS ID #24191111, Patti Guarantano, William Pitt Sotheby's Int'l. Smart MLS
- $885,0003 bd3 ba2.6k sqft228 Burr Road, Southbury, CT 06488For SaleMLS ID #24187716, Bonnie Wilson, Berkshire Hathaway NE Prop.. Smart MLS
- $659,0004 bd3 ba2.5k sqft347 Lakeside Road, Southbury, CT 06488For SaleMLS ID #24207006, Christine Aquila, Coldwell Banker Realty. Smart MLS
- $925,0004 bd4 ba4.5k sqft32 Yogananda Street, Newtown, CT 06482For SaleMLS ID #24201485, Andy Sachs, Compass Connecticut, LLC. Smart MLS
- $1,250,0004 bd5 ba2.5k sqft40 Great Ring Rd, Sandy Hook, CT 06482For Sale
 MLS ID #125939, Suzette Kraus, Compass Connecticut, LLC. Greenwich MLS, Inc.
 - $574,9003 bd3 ba2.1k sqft131 Pepper Tree Hill Lane, Southbury, CT 06488For SaleMLS ID #24199652, Sue Varrone, Coldwell Banker Realty. Smart MLS
- $1,100,0004 bd4 ba3.6k sqft4 Bishop Road, Oxford, CT 06478For SaleMLS ID #24163376, Brian Bates, LPT Realty - IConn Team. Smart MLS
- $945,0004 bd4 ba3.9k sqft7 Huntington Connecticut Lane, New Fairfield, CT 06812For Sale
 MLS ID #1006930, Angelina Valentini, Coldwell Banker Realty. OneKey® MLS as distributed by MLS GRID
 - $924,9005 bd4 ba4.4k sqft64 Grist Mill Road, Monroe, CT 06468For SaleMLS ID #24191881, Tanya Uhelsky, Century 21 AllPoints Realty. Smart MLS
- $1,129,0004 bd4 ba4.2k sqft4 Nature Lane, Shelton, CT 06484For SaleMLS ID #24209425, John Hackett, William Raveis Real Estate. Smart MLS
- $998,0003 bd3 ba2k sqft16 Jonathan Drive, Roxbury, CT 06783For SaleMLS ID #24204225, Ginny Gordon-O'Neill, William Raveis Real Estate. Smart MLS
- $985,0004 bd3 ba4k sqft17 Weldon Woods Road, New Fairfield, CT 06812For SaleMLS ID #24162669, Angelina Valentini, Coldwell Banker Realty. Smart MLS
- $709,0004 bd4 ba2.4k sqft4 Fleetwood Lane, Brookfield, CT 06804For SaleMLS ID #24183828, Dennis Guido, Coldwell Banker Realty. Smart MLS
