Skip main navigation
Off market
  • $2,679,300

    31 Cedar Hill Dr, Asheville, NC 28803

    4beds
    7,613sqft
    SingleFamily
    Built in 2002
    1.29 Acres Lot
    $2,679,300 Zestimate®
    $352/sqft
    $6,478 Estimated rent

    Home value

    $2,679,300

    $2.33M - $3.05M

    $6,478/mo

    Zestimate® history
    Loading
    Loading...

    Owner options

    List your home for rent

    $6,478/mo

    Rent Zestimate®

    Find your next renter with Zillow Rental Manager. Plus, with online applications, you can quickly screen prospective tenants – for free.

    Learn more

    $6,478/mo

    Rent Zestimate®

    Refinance and save

    $15,415/mo

    Est. payment

    Refinancing to a lower rate could help reduce your monthly payments and save thousands over the life of the loan.

    See today's rates

    $15,415/mo

    Est. payment

    Explore your selling options

    Work with a Zillow partner agent

    Leverage their expertise and Zillow's premium Showcase listings to get your home seen by more buyers.

    Get started

    List with your own agent

    Get your home in front of millions of buyers by listing it on Zillow.

    Learn how to do it

    Sell it yourself

    Take full control of how buyers see your home on Zillow by listing For Sale by Owner (FSBO).

    List your home

    What's special

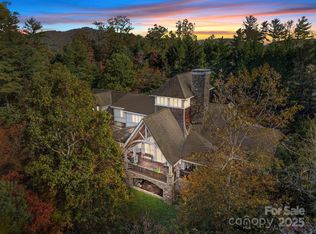
    A most coveted Biltmore Forest location this Normandy Style home with timeless appeal is sited on 1.29 acres. With an impeccable eye for detail, Bill Ash created a masterpiece of exquisitely designed light filled interiors created by the clerestory windows and row of French doors to complement the superbly designed grounds. Upon entry to the home, you will find a two story great room with a beautifully carved limestone mantel and coffered ceilings. Custom gourmet kitchen with detailed butler's pantry with built in Sub-Zero refrigerator and full size freezer, and tremendous storage. The open floor plan hosts the kitchen, hearth area with built ins, fireplace and the breakfast room all overlooking the side screened porch and stone terrace. Formal dining room offering multiple options for entertaining. Beautiful light filled solarium with fireplace for relaxing and enjoying nature. Amazing space for family and guests on the 2nd floor as well as the lower level. Golf is private membership.

    This property is not currently displayed as for sale or rent on Zillow. This may be different from what's on other websites or public sources.

    Facts & features

    Interior

    Bedrooms & bathrooms
    • Bedrooms: 4
    • Bathrooms: 7
    • Full bathrooms: 5
    • 1/2 bathrooms: 2
    Heating
    • Forced air, Heat pump, Gas
    Cooling
    • Central
    Appliances
    • Included: Dishwasher, Dryer, Freezer, Garbage disposal, Microwave, Range / Oven, Refrigerator, Washer
    • Laundry: Main Level, Laundry Chute
    Features
    • Ceiling Fan(s), Wet Bar, Kitchen Island, Pantry, Sound System, Walk-In Closet(s), Vaulted Ceiling(s), Soaking Tub, Wired for Data, Open Floorplan, Walk-In Pantry, Garage Shop
    • Flooring: Tile, Carpet, Hardwood
    • Windows: Insulated Windows, Window Treatments
    • Basement: Partially finished
    • Has fireplace: Yes
    • Fireplace features: Family Room, Great Room, Master Bedroom, Gas Log, Kitchen, Recreation Room, Natural Gas
    Interior area
    • Total interior livable area: 7,613 sqft
    • Finished area below ground: 0

    Property

    Parking
    • Total spaces: 3
    • Parking features: Garage - Attached
    Features
    • Patio & porch: Terrace
    • Exterior features: Stone, Stucco, Wood
    • Fencing: Fenced Yard
    • Frontage type: Paved Frontage
    Lot
    • Size: 1.29 Acres
    • Features: Level, Wooded, Views, Fruit Trees, Green Area, Trees
    Details
    • Parcel number: 964643438900000
    • Zoning: R-1
    • Special conditions: Standard

    Construction

    Type & style
    • Home type: SingleFamily
    • Architectural style: Conventional
    Materials
    • Roof: Composition
    Condition
    • Year built: 2002

    Utilities & green energy

    • Water: City Water
    • Utilities for property: Natural Gas

    Community & HOA

    Community
    • Security: Security System
    Location
    • Region: Asheville

    Financial & listing details

    • Price per square foot: $352/sqft
    • Tax assessed value: $1,590,700
    • Annual tax amount: $8,695

    Price history

    DateEventPrice
    11/12/2021Sold$2,220,000-5.5%$292/sqft
    Source: Canopy MLS as distributed by MLS GRID #3781514 Report a problem
    10/30/2021Contingent$2,350,000$309/sqft
    Source: Canopy MLS as distributed by MLS GRID #3781514 Report a problem
    10/14/2021Listed for sale$2,350,000$309/sqft
    Source: Canopy MLS as distributed by MLS GRID #3781514 Report a problem
    9/7/2021Contingent$2,350,000$309/sqft
    Source: Canopy MLS as distributed by MLS GRID #3781514 Report a problem
    9/1/2021Listed for sale$2,350,000+10.6%$309/sqft
    Source: Canopy MLS as distributed by MLS GRID #3781514 Report a problem
    5/17/2021Sold$2,125,000-2.3%$279/sqft
    Source: Canopy MLS as distributed by MLS GRID #3591567 Report a problem
    4/4/2021Contingent$2,175,000$286/sqft
    Source: Canopy MLS as distributed by MLS GRID #3591567 Report a problem
    3/9/2020Listed for sale$2,175,000-5.2%$286/sqft
    Source: Premier Sotheby's Int'l Realty #3591567 Report a problem
    11/23/2019Listing removed$2,295,000$301/sqft
    Source: Ivester Jackson Blackstream #3537172 Report a problem
    4/17/2019Listed for sale$2,295,000$301/sqft
    Source: Ivester Jackson Blackstream #3497310 Report a problem
    12/26/2018Listing removed$2,295,000$301/sqft
    Source: Ivester Jackson Blackstream #3445140 Report a problem
    10/19/2018Listed for sale$2,295,000+22.7%$301/sqft
    Source: Ivester Jackson Blackstream #3445140 Report a problem
    10/16/2017Sold$1,870,000-5.1%$246/sqft
    Source: Canopy MLS as distributed by MLS GRID #3228197 Report a problem
    9/20/2017Pending sale$1,970,000$259/sqft
    Source: Beverly-Hanks Biltmore Park #3228197 Report a problem
    9/19/2017Listed for sale$1,970,000$259/sqft
    Source: Beverly-Hanks Biltmore Park #3228197 Report a problem
    9/18/2017Pending sale$1,970,000$259/sqft
    Source: Beverly-Hanks Biltmore Park #3228197 Report a problem
    8/26/2016Listed for sale$1,970,000+16.2%$259/sqft
    Source: Beverly-Hanks, South #3210308 Report a problem
    3/30/2012Sold$1,695,000$223/sqft
    Source: Public Record Report a problem
    9/7/2011Listed for sale$1,695,000+527.8%$223/sqft
    Source: Beverly-Hanks & Associates #506044 Report a problem
    12/18/2000Sold$270,000$35/sqft
    Source: Public Record Report a problem

    Public tax history

    YearProperty taxesTax assessment
    2025$8,695 -17.5%$1,590,700 -21.9%
    2024$10,536 +0.8%$2,035,500 -3%
    2023$10,455 +2%$2,099,400
    2022$10,245 -8.8%$2,099,400 -8.8%
    2021$11,234 -1.4%$2,302,000 +6.9%
    2020$11,394 $2,153,900
    2019$11,394 $2,153,900
    2018$11,394 $2,153,900 +33.2%
    2017$11,394 -1.9%$1,617,100
    2016$11,610 +18.9%$1,617,100
    2015$9,767 $1,617,100
    2014$9,767 $1,617,100
    2013-- $1,617,100 -29%
    2012-- $2,279,100
    2011-- $2,279,100
    2010-- $2,279,100 +0.3%
    2009-- $2,273,200
    2007-- $2,273,200
    2006-- $2,273,200
    Find assessor info on the county website

    Neighborhood: 28803

    Nearby schools

    GreatSchools rating
    Schools provided by the listing agent
    • Elementary: Estes/Koontz
    • Middle: Valley Springs
    • High: T.C. Roberson

    Source: The MLS. This data may not be complete. We recommend contacting the local school district to confirm school assignments for this home.

    Get a cash offer in 3 minutes
    Find out how much your home could sell for in as little as 3 minutes with a no-obligation cash offer.
    Estimated market value
    $2,679,300
    Get a cash offer in 3 minutes
    Find out how much your home could sell for in as little as 3 minutes with a no-obligation cash offer.
    Estimated market value
    $2,679,300