Skip main navigation
Closed
  • $460,000

    31 Cedarwood Ln, Asheville, NC 28803

    3beds
    1,933sqft
    Condominium
    Built in 1990
    -- sqft lot
    $438,400 Zestimate®
    $238/sqft
    $2,466 Estimated rent

    Home value

    $438,400

    $399,000 - $482,000

    $2,466/mo

    Zestimate® history
    Loading
    Loading...

    Owner options

    List your home for rent

    $2,466/mo

    Rent Zestimate®

    Find your next renter with Zillow Rental Manager. Plus, with online applications, you can quickly screen prospective tenants – for free.

    Learn more

    $2,466/mo

    Rent Zestimate®

    Refinance and save

    $3,100/mo

    Est. payment

    Refinancing to a lower rate could help reduce your monthly payments and save thousands over the life of the loan.

    See today's rates

    $3,100/mo

    Est. payment

    Explore your selling options

    Work with a Zillow partner agent

    Leverage their expertise and Zillow's premium Showcase listings to get your home seen by more buyers.

    Get started

    List with your own agent

    Get your home in front of millions of buyers by listing it on Zillow.

    Learn how to do it

    Sell it yourself

    Take full control of how buyers see your home on Zillow by listing For Sale by Owner (FSBO).

    List your home

    What's special

    Soaring ceilingsCustom iron railingsWhite oak hardwoodsPrivacy and tranquilityVersatile floor planAmple storageNewer windows
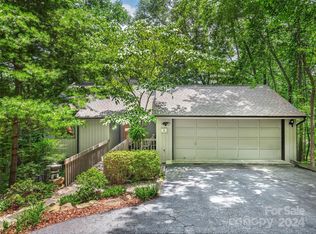
    MOTIVATED SELLER This beautiful, spacious condo in Cedarwood Estates offers a serene, forested setting with a country feel yet conveniently located just 7 miles from Downtown Asheville. A nature lover's dream, this free-standing home sits across from an open, tree-filled area, providing privacy and tranquility. The expansive open floor plan & large decks with seasonal mountain views create a bright and airy living space. Soaring ceilings, custom iron railings on modern open stairs, & white oak hardwoods add a touch of elegance. Newer windows open outward to let in fresh mountain air, and custom solid alder patio doors lend an upscale feel, exclusive to this unit. The versatile floor plan offers owner suite options on the lower or main floor. Downsizing is easy with ample storage, including several closets, an attic walk-in from upstairs loft, and dry storage in the basement. A downstairs propane wood stove adds cozy supplemental heat. Outdoors, enjoy pickleball & heated pool w/cabana.

    Zillow last checked:

    Listing updated:

    Listed by:

    Stacee Peterson stacee@townandmountain.com,

    Town and Mountain Realty

    Bought with:

    Scott Elliott

    Keller Williams Elite Realty

    Source: Canopy MLS as distributed by MLS GRID,MLS#: 4126621MLS Logo

    Facts & features

    Interior

    Bedrooms & bathrooms
    • Bedrooms: 3
    • Bathrooms: 2
    • Full bathrooms: 2
    • Main level bedrooms: 2
    Primary bedroom
    • Level: Main
    Primary bedroom
    • Level: Basement
    Bedroom s
    • Level: Main
    Bathroom full
    • Level: Basement
    Loft
    • Features: Attic Walk In
    • Level: Upper
    Heating
    • Heat Pump
    Cooling
    • Heat Pump
    Appliances
    • Included: Dishwasher, Disposal, Dryer, Microwave, Refrigerator, Washer
    • Laundry: Laundry Room, Lower Level
    Features
    • Breakfast Bar, Open Floorplan, Pantry, Storage, Walk-In Closet(s)
    • Flooring: Carpet, Hardwood, Tile
    • Basement: Exterior Entry
    • Attic: Walk-In
    Interior area
    • Total structure area: 1,438
    • Total interior livable area: 1,933 sqft
    • Finished area above ground: 1,438
    • Finished area below ground: 495

    Property

    Parking
    • Total spaces: 3
    • Parking features: Driveway, Attached Garage
    • Attached garage spaces: 1
    • Uncovered spaces: 2
    • Details: One car garage, two car driveway, open spaces within the community
    Accessibility
    • Accessibility features: Bath Grab Bars
    Features
    • Levels: Two and a Half
    • Stories: 2.5
    • Entry location: Main
    • Patio & porch: Awning(s), Deck, Front Porch, Wrap Around
    • Exterior features: Lawn Maintenance, Other - See Remarks
    • Pool features: Community
    • Has view: Yes
    • View description: Mountain(s)
    Lot
    • Size: 0.07 Acres
    Living quarters
    • Secondary features: Separate Entrance
    Details
    • Parcel number: 9667551549C0031
    • Zoning: R-2
    • Special conditions: Standard
    • Other equipment: Fuel Tank(s)

    Construction

    Type & style
    • Home type: Condo
    • Architectural style: Contemporary
    • Property subtype: Condominium
    Materials
    • Wood
    • Roof: Shingle
    Condition
    • New construction: No
    • Year built: 1990

    Utilities & green energy

    • Sewer: Public Sewer
    • Water: City
    • Utilities for property: Cable Available, Propane

    Community & HOA

    Community
    • Features: Cabana, Game Court
    • Subdivision: Cedar Wood Estates
    HOA
    • Has HOA: Yes
    • HOA fee: $425 monthly
    • HOA name: IPM Corp
    • HOA phone: 828-650-6875
    Location
    • Region: Asheville

    Financial & listing details

    • Price per square foot: $238/sqft
    • Tax assessed value: $281,500
    • Annual tax amount: $1,908
    • Date on market: 4/13/2024
    • Cumulative days on market: 396 days
    • Listing terms: Cash,Conventional
    • Exclusions: Stained Glass in Kitchen negotiable
    • Road surface type: Asphalt, Paved

    Price history

    DateEventPrice
    6/13/2025Sold$460,000-3.1%$238/sqft
    Source: Canopy MLS as distributed by MLS GRID #4126621 Report a problem
    1/28/2025Price change$474,800-5%$246/sqft
    Source: Canopy MLS as distributed by MLS GRID #4126621 Report a problem
    9/3/2024Listed for sale$499,900$259/sqft
    Source: Canopy MLS as distributed by MLS GRID #4126621 Report a problem
    7/16/2024Listing removed$499,900+0.2%$259/sqft
    Source: Canopy MLS as distributed by MLS GRID #4126621 Report a problem
    7/16/2024Price change$499,000-6.7%$258/sqft
    Source: Canopy MLS as distributed by MLS GRID #4126621 Report a problem
    6/20/2024Price change$535,000-2.6%$277/sqft
    Source: Canopy MLS as distributed by MLS GRID #4126621 Report a problem
    4/13/2024Listed for sale$549,000$284/sqft
    Source: Canopy MLS as distributed by MLS GRID #4126621 Report a problem

    Public tax history

    YearProperty taxesTax assessment
    2025$1,908 +7.6%$281,500
    2024$1,773 +3.2%$281,500
    2023$1,718 +1.7%$281,500
    2022$1,690 $281,500
    2021$1,690 -4.6%$281,500 +3.6%
    2020$1,771 $271,600
    2019$1,771 $271,600
    2018$1,771 $271,600 +107.5%
    2017$1,771 $130,900
    2016$1,771 +88.7%--
    2015$939 $130,900
    2014$939 $130,900 -34.3%
    2013-- $199,200 -22.6%
    2012-- $257,400
    2011-- $257,400
    2010-- $257,400
    2009-- $257,400
    Find assessor info on the county website

    Neighborhood: 28803

    Nearby schools

    GreatSchools rating
    Schools provided by the listing agent
    • Elementary: Charles C Bell
    • Middle: AC Reynolds
    • High: AC Reynolds

    Source: Canopy MLS as distributed by MLS GRID. This data may not be complete. We recommend contacting the local school district to confirm school assignments for this home.

    Get a cash offer in 3 minutes
    Find out how much your home could sell for in as little as 3 minutes with a no-obligation cash offer.
    Estimated market value
    $438,400
    Get a cash offer in 3 minutes
    Find out how much your home could sell for in as little as 3 minutes with a no-obligation cash offer.
    Estimated market value
    $438,400