This home is a timeless treasure, located within walking distance of local conveniences. Nestled in a highly sought-after neighborhood, this charming 1,590 sq. ft. home offers the perfect blend of classic touches and practicality. Step inside and enjoy the home's excellent craftsmanship and spacious layout. Throughout, you'll be impressed by the rich, original woodwork that exudes warmth and character, beautifully complemented by the intricate leaded glass windows that cast dazzling patterns of light. Each room boasts generous proportions, providing ample space for comfortable living and entertaining. Welcome guests with ease, whether through the practical side mudroom entry or the inviting, large enclosed front porch. This versatile space offers an ideal spot for morning coffee, an evening read, or simply enjoying the neighborhood's peaceful ambiance. The main level is thoughtfully designed for both functionality and comfort. It features a delightful eat-in kitchen and a formal dining room, perfect for hosting memorable dinner parties. The large, bright living room, adorned with those stunning leaded glass windows, provides a serene retreat for relaxation. A full bathroom and a versatile 12 x 9 room, currently used as a bedroom with convenient first-floor laundry, offer incredible flexibility to suit your unique needs – imagine a spacious home office, a cozy den, or a first-floor bedroom. The gorgeous wooden staircase, a true focal point, will take you to the second floor. Here, you'll find three generously sized bedrooms and an additional space with gleaming hardwood floors that could be used for an office, a hobby space, or a play area. Recent updates include a new furnace and new hot water tank, both installed in 2024. The home also features a new refrigerator (2024) in the kitchen and a new 200 AMP service and breaker panel (2024). Additionally, the roof and blown-in insulation were done within the last five years, providing enhanced energy efficiency. This home is a classic beauty; just add your personal decorating touches and you’ll enjoy the home for years to come!
Closed
$127,500
31 Central Ave, Brocton, NY 14716
3beds
1,590sqft
Single Family Residence
Built in 1920
9,073 Square Feet Lot
$133,800 Zestimate®
$80/sqft
$1,527 Estimated rent
Home value
$133,800
$100,000 - $179,000
$1,527/mo
Zestimate® history
Owner options
List your home for rent
$1,527/mo
Rent Zestimate®
Find your next renter with Zillow Rental Manager. Plus, with online applications, you can quickly screen prospective tenants – for free.
$1,527/mo
Rent Zestimate®
Refinance and save
$762/mo
Est. payment
Refinancing to a lower rate could help reduce your monthly payments and save thousands over the life of the loan.
$762/mo
Est. payment
Explore your selling options
Work with a Zillow partner agent
Leverage their expertise and Zillow's premium Showcase listings to get your home seen by more buyers.
Get startedList with your own agent
Get your home in front of millions of buyers by listing it on Zillow.
Learn how to do itSell it yourself
Take full control of how buyers see your home on Zillow by listing For Sale by Owner (FSBO).
List your homeWhat's special
Rich original woodworkFirst-floor laundryGenerously sized bedroomsExcellent craftsmanshipGorgeous wooden staircaseIntricate leaded glass windowsFormal dining room
Zillow last checked:
Listing updated:
Listed by:
Timothy D Maciejewski 716-989-7440,
Keller Williams Realty Lancaster
Bought with:
Timothy M Domanski, 40DO1050131
HUNT Real Estate Corporation
Source: NYSAMLSs,MLS#: B1615164 Originating MLS: Buffalo
Originating MLS: BuffaloFacts & features
Interior
Bedrooms & bathrooms
- Bedrooms: 3
- Bathrooms: 1
- Full bathrooms: 1
- Main level bathrooms: 1
Bedroom 1
- Level: Second
- Dimensions: 11.00 x 10.00
Bedroom 2
- Level: Second
- Dimensions: 11.00 x 9.00
Bedroom 3
- Level: Second
- Dimensions: 11.00 x 10.00
Den
- Level: First
- Dimensions: 12.00 x 9.00
Dining room
- Level: First
- Dimensions: 12.00 x 11.00
Kitchen
- Level: First
- Dimensions: 12.00 x 11.00
Living room
- Level: First
- Dimensions: 17.00 x 12.00
Other
- Level: First
- Dimensions: 12.00 x 9.00
Heating
- Gas, Forced Air
Appliances
- Included: Dryer, Electric Oven, Electric Range, Gas Water Heater, Refrigerator, Washer
- Laundry: Main Level
Features
- Ceiling Fan(s), Separate/Formal Dining Room, Entrance Foyer, Eat-in Kitchen, Separate/Formal Living Room, Home Office, Country Kitchen, Natural Woodwork, Convertible Bedroom
- Flooring: Carpet, Hardwood, Varies, Vinyl
- Windows: Leaded Glass
- Basement: Exterior Entry,Full,Walk-Up Access
- Has fireplace: No
Interior area
- Total structure area: 1,590
- Total interior livable area: 1,590 sqft
Property
Parking
- Total spaces: 1
- Parking features: Detached, Garage
- Garage spaces: 1
Features
- Levels: Two
- Stories: 2
- Exterior features: Blacktop Driveway, Enclosed Porch, Porch
Lot
- Size: 9,073 Square Feet
- Dimensions: 55 x 165
- Features: Rectangular, Rectangular Lot, Residential Lot
Details
- Parcel number: 0660011440200003032000
- Special conditions: Standard
Construction
Type & style
- Home type: SingleFamily
- Architectural style: Colonial,Historic/Antique,Two Story,Traditional
- Property subtype: Single Family Residence
Materials
- Aluminum Siding, Blown-In Insulation
- Foundation: Block
Condition
- Resale
- Year built: 1920
Utilities & green energy
- Sewer: Connected
- Water: Connected, Public
- Utilities for property: High Speed Internet Available, Sewer Connected, Water Connected
Community & HOA
Location
- Region: Brocton
Financial & listing details
- Price per square foot: $80/sqft
- Tax assessed value: $40,000
- Annual tax amount: $2,667
- Date on market: 6/16/2025
- Cumulative days on market: 28 days
- Listing terms: Cash,Conventional,FHA,USDA Loan,VA Loan
Price history
| Date | Event | Price |
|---|---|---|
| 9/29/2025 | Sold | $127,500-5.2%$80/sqft |
Source:  NYSAMLSs #B1615164 Report a problem NYSAMLSs #B1615164 Report a problem | ||
| 7/15/2025 | Pending sale | $134,500$85/sqft |
Source: NYSAMLSs #B1615164 Report a problem | ||
| 6/16/2025 | Listed for sale | $134,500$85/sqft |
Source: NYSAMLSs #B1615164 Report a problem | ||
Public tax history
| Year | Property taxes | Tax assessment |
|---|---|---|
| 2025 | -- | $40,000 |
| 2024 | -- | $40,000 |
| 2023 | -- | $40,000 |
| 2022 | -- | $40,000 |
| 2021 | -- | $40,000 |
| 2020 | -- | $40,000 |
| 2019 | -- | $40,000 |
| 2018 | -- | $40,000 |
| 2017 | $143 | $40,000 |
| 2016 | -- | $40,000 |
| 2015 | -- | $40,000 |
| 2014 | -- | $40,000 |
| 2013 | -- | $40,000 |
| 2012 | -- | $40,000 |
| 2011 | -- | $40,000 |
| 2010 | -- | $40,000 |
| 2009 | -- | $40,000 |
| 2008 | -- | $40,000 |
| 2007 | -- | $40,000 |
| 2006 | -- | $40,000 |
| 2005 | -- | $40,000 |
| 2004 | -- | $40,000 |
| 2003 | -- | $40,000 |
| 2002 | -- | $40,000 |
Find assessor info on the county website
Neighborhood: 14716
Nearby homes
- $15,1523 bd2 ba1.9k sqft33 Central Ave, Brocton, NY 14716Off Market
- $142,0005 bd2 ba2.5k sqft27 Central Ave, Brocton, NY 14716Sold

- $205,0004 bd2 ba1.8k sqft37 Central Ave, Brocton, NY 14716Sold
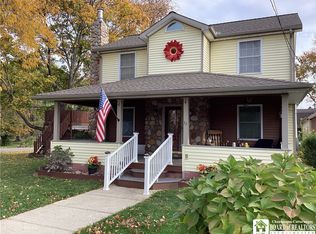
- $122,5005 bd2 ba2.5k sqft25 Central Ave, Brocton, NY 14716Off Market
- $97,4003 bd1 ba1.8k sqft28 Central Ave, Brocton, NY 14716Off Market
- $2,727-- bd-- ba-- sqft28 Central Ave, Brocton, NY 14716Off Market
- $166,9003 bd1 ba1.8k sqft30 Green St, Brocton, NY 14716Off Market
- $193,0003 bd1 ba1.9k sqft38 Central Ave, Brocton, NY 14716Off Market
Nearby schools
GreatSchools rating
- 7/10Brocton Elementary SchoolGrades: PK-5Distance: 0.6 mi
- 4/10Brocton Middle High SchoolGrades: 6-12Distance: 0.6 mi
Schools provided by the listing agent
- Elementary: Brocton Elementary
- High: Brocton Middle High
- District: Brocton
Source: NYSAMLSs. This data may not be complete. We recommend contacting the local school district to confirm school assignments for this home.
- New York
- Chautauqua County
- Brocton
- 14716
- 31 Central Ave
Nearby cities
Nearby zip codes
Other Brocton Topics
