Stunning, like-new 3 BR/3.5 BA home—with a permitted, income-producing homestay or extra bedroom in the lower level—is conveniently located on the west side of Asheville, minutes to Haywood Road and less than 5 miles to downtown. Thoughtfully designed with a smart open plan and beautiful finishes throughout, this home features gleaming bamboo floors and abundant natural light.
The main level offers a layout perfect for entertaining or everyday living, with a spacious kitchen anchored by a large center island and counter seating, a flow that leads effortlessly into the dining and living areas, and to a cozy, peaceful screened porch that overlooks the fully fenced backyard.
Upstairs, the serene primary suite provides a true retreat that includes a spa-like bathroom with heated floors and an oversized walk-in closet. Two additional bedrooms and a full bath complete the upper level.
The lower level has a private entrance, additional living area, and a full bathroom, making it ideal for guests, teenagers, media space, or use as a permitted homestay—a rare and valuable opportunity in Asheville. Alternatively, you could buy this property as an investment and rent two separate units long term!
Enjoy the outdoors from the fantastic screened porch overlooking the fully fenced backyard, complete with a fire pit for relaxing evenings. Additional outdoor spaces include two Trex® decks—one main on the main level; one on the lower—and a covered, lower-level patio. The large, private lot provides a peaceful setting close to everything West Asheville has to offer.
Additional features include excellent storage in the garage and outbuilding, a radon mitigation system, and easy parking with pass-through access to a private road for a convenient exit (or for guest parking).
NOTE: Survey reflects 0.552 acreage. Due to the 30-foot right-of-way along Central Avenue and an easement at the back of property that gives access to the five lots on the original plat, both the tax records and GIS reflect a 0.27-acre lot.
Closed
Street View
$612,500
31 Central Ave W, Asheville, NC 28806
3beds
2,541sqft
Single Family Residence
Built in 2017
0.55 Acres Lot
$600,200 Zestimate®
$241/sqft
$3,342 Estimated rent
Home value
$600,200
$558,000 - $648,000
$3,342/mo
Zestimate® history
Owner options
List your home for rent
$3,342/mo
Rent Zestimate®
Find your next renter with Zillow Rental Manager. Plus, with online applications, you can quickly screen prospective tenants – for free.
$3,342/mo
Rent Zestimate®
Refinance and save
$3,536/mo
Est. payment
Refinancing to a lower rate could help reduce your monthly payments and save thousands over the life of the loan.
$3,536/mo
Est. payment
Explore your selling options
Work with a Zillow partner agent
Leverage their expertise and Zillow's premium Showcase listings to get your home seen by more buyers.
Get startedList with your own agent
Get your home in front of millions of buyers by listing it on Zillow.
Learn how to do itSell it yourself
Take full control of how buyers see your home on Zillow by listing For Sale by Owner (FSBO).
List your homeWhat's special
Abundant natural lightCovered lower-level patioGleaming bamboo floorsBeautiful finishes throughoutOversized walk-in closetSmart open plan
Zillow last checked:
Listing updated:
Listed by:
Laura Moye laura@mymosaicrealty.com,
Mosaic Community Lifestyle Realty
Bought with:
Sarah Howell
Mosaic Community Lifestyle Realty
Source: Canopy MLS as distributed by MLS GRID,MLS#: 4355209
Facts & features
Interior
Bedrooms & bathrooms
- Bedrooms: 3
- Bathrooms: 4
- Full bathrooms: 3
- 1/2 bathrooms: 1
Primary bedroom
- Level: Upper
Bedroom s
- Level: Upper
Bedroom s
- Level: Upper
Bathroom half
- Level: Main
Bathroom full
- Level: Basement
Other
- Level: Basement
Den
- Level: Main
Dining area
- Level: Main
Family room
- Level: Basement
Kitchen
- Level: Main
Laundry
- Level: Upper
Heating
- Central, Heat Pump, Natural Gas, Radiant Floor
Cooling
- Ceiling Fan(s), Heat Pump, Zoned
Appliances
- Included: Dishwasher, Dryer, Gas Cooktop, Gas Range, Gas Water Heater, Microwave, Refrigerator, Wall Oven, Washer
- Laundry: Laundry Room, Upper Level
Features
- Kitchen Island, Open Floorplan, Storage, Walk-In Closet(s)
- Flooring: Bamboo, Tile, Vinyl
- Windows: Insulated Windows
- Basement: Exterior Entry,Finished,Walk-Out Access
- Attic: Pull Down Stairs
- Fireplace features: Den, Gas Log, Gas Vented
Interior area
- Total structure area: 1,823
- Total interior livable area: 2,541 sqft
- Finished area above ground: 1,823
- Finished area below ground: 718
Property
Parking
- Total spaces: 2
- Parking features: Driveway, Attached Garage, Garage Door Opener, Garage on Main Level
- Attached garage spaces: 2
- Has uncovered spaces: Yes
- Details: Two car garage with storage space. Oversized cement driveway fits multiple vehicles with ability to drive past garage to depart in forward direction! No backing down the driveway.
Features
- Levels: Two
- Stories: 2
- Patio & porch: Covered, Deck, Front Porch, Patio
- Exterior features: Fire Pit
- Fencing: Back Yard,Fenced
Lot
- Size: 0.55 Acres
- Features: Cleared, Corner Lot, Green Area, Private, Rolling Slope
Living quarters
- Secondary features: Interior Connected,Room w/ Private Bath,Separate Entrance,Separate Utilities
Details
- Additional structures: Shed(s)
- Parcel number: 962822499600000
- Zoning: RM8
- Special conditions: Standard
Construction
Type & style
- Home type: SingleFamily
- Architectural style: Contemporary
- Property subtype: Single Family Residence
Materials
- Block, Fiber Cement, Shingle/Shake
Condition
- New construction: No
- Year built: 2017
Utilities & green energy
- Sewer: Public Sewer
- Water: City
- Utilities for property: Cable Connected
Community & HOA
Community
- Security: Carbon Monoxide Detector(s)
- Subdivision: Pisgah Heights
Location
- Region: Asheville
- Elevation: 2000 Feet
Financial & listing details
- Price per square foot: $241/sqft
- Tax assessed value: $745,000
- Annual tax amount: $4,999
- Date on market: 3/13/2026
- Cumulative days on market: 12 days
- Listing terms: Cash,Conventional
- Road surface type: Concrete, Gravel, Paved
Price history
| Date | Event | Price |
|---|---|---|
| 4/30/2026 | Sold | $612,500-2.6%$241/sqft |
Source:  Canopy MLS as distributed by MLS GRID #4355209 Report a problem Canopy MLS as distributed by MLS GRID #4355209 Report a problem | ||
| 3/13/2026 | Listed for sale | $629,000-10.1%$248/sqft |
Source: Canopy MLS as distributed by MLS GRID #4355209 Report a problem | ||
| 6/27/2023 | Sold | $700,000$275/sqft |
Source: Canopy MLS as distributed by MLS GRID #4010718 Report a problem | ||
| 5/4/2023 | Price change | $700,000-3.4%$275/sqft |
Source: Canopy MLS as distributed by MLS GRID #CAR4010718 Report a problem | ||
| 4/24/2023 | Price change | $725,000-3.3%$285/sqft |
Source: Canopy MLS as distributed by MLS GRID #CAR4010718 Report a problem | ||
| 4/8/2023 | Listed for sale | $750,000+19%$295/sqft |
Source: Canopy MLS as distributed by MLS GRID #CAR4010718 Report a problem | ||
| 9/15/2021 | Sold | $630,000+5%$248/sqft |
Source: Canopy MLS as distributed by MLS GRID #3759541 Report a problem | ||
| 8/1/2021 | Pending sale | $600,000$236/sqft |
Source: Canopy MLS as distributed by MLS GRID #3759541 Report a problem | ||
| 8/1/2021 | Contingent | $600,000$236/sqft |
Source: Canopy MLS as distributed by MLS GRID #3759541 Report a problem | ||
| 7/30/2021 | Listed for sale | $600,000+3328.6%$236/sqft |
Source: Canopy MLS as distributed by MLS GRID #3759541 Report a problem | ||
| 12/13/2016 | Sold | $17,500-90.4%$7/sqft |
Source: Public Record Report a problem | ||
| 6/18/2014 | Sold | $183,000+6000%$72/sqft |
Source: Agent Provided Report a problem | ||
| 8/17/2006 | Sold | $3,000$1/sqft |
Source: Public Record Report a problem | ||
Public tax history
| Year | Property taxes | Tax assessment |
|---|---|---|
| 2025 | $4,999 +6.6% | $505,700 |
| 2024 | $4,687 -0.3% | $505,700 -3.1% |
| 2023 | $4,701 +1.1% | $521,700 |
| 2022 | $4,648 +1.5% | $521,700 +1.5% |
| 2021 | $4,578 +16.7% | $513,800 +25.5% |
| 2020 | $3,923 | $409,500 |
| 2019 | $3,923 | $409,500 +166.3% |
| 2018 | $3,923 +166.3% | $153,800 +522.7% |
| 2017 | $1,473 +638.9% | $24,700 |
| 2016 | $199 -25.2% | $24,700 |
| 2015 | $267 +1.4% | $24,700 |
| 2014 | $263 | $24,700 |
| 2013 | -- | $24,700 -6.4% |
| 2012 | -- | $26,400 |
| 2011 | -- | $26,400 |
| 2010 | -- | $26,400 |
| 2009 | -- | $26,400 -86.2% |
| 2006 | -- | $190,700 +41.4% |
| 2005 | -- | $134,900 |
| 2004 | -- | $134,900 |
Find assessor info on the county website
Neighborhood: 28806
Nearby homes
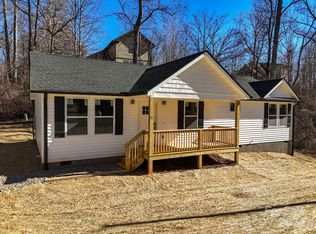
- $414,9003 bd2 ba1.4k sqft26 Central Ave W, Asheville, NC 28806Sold
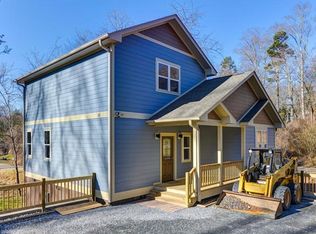
- $469,5003 bd3 ba1.5k sqft24 Central Ave W, Asheville, NC 28806Off Market
- $54,500-- bd-- ba-- sqft99999 Hemlock Dr, Asheville, NC 28806Off Market
- $399,5002 bd2 ba960 sqft18 Woodridge Ln, Asheville, NC 28806Off Market
- $46,1009,147 Square Feet28 Central Ave W, Asheville, NC 28806Off Market
- $363,0872 bd1 ba768 sqft22 Hemlock Dr, Asheville, NC 28806Sold
- $469,9003 bd2 ba1.5k sqft20 Central Ave W, Asheville, NC 28806Off Market
- $459,8003 bd3 ba1.5k sqft18 Central Ave W, Asheville, NC 28806Off Market
Nearby schools
GreatSchools rating
- 8/10Sand Hill-Venable ElementaryGrades: PK-4Distance: 1.5 mi
- 6/10Enka MiddleGrades: 7-8Distance: 2.7 mi
- 5/10Enka HighGrades: 9-12Distance: 3.8 mi
Schools provided by the listing agent
- Elementary: Sand Hill-Venable/Enka
- Middle: Enka
- High: Enka
Source: Canopy MLS as distributed by MLS GRID. This data may not be complete. We recommend contacting the local school district to confirm school assignments for this home.
Get a cash offer in 3 minutes
Find out how much your home could sell for in as little as 3 minutes with a no-obligation cash offer.
Estimated market value
$600,200
Get a cash offer in 3 minutes
Find out how much your home could sell for in as little as 3 minutes with a no-obligation cash offer.
Estimated market value
$600,200
- North Carolina
- Buncombe County
- Asheville
- 28806
- 31 Central Ave W
Nearby cities
Nearby neighborhoods
Nearby zip codes
Other Asheville Topics
