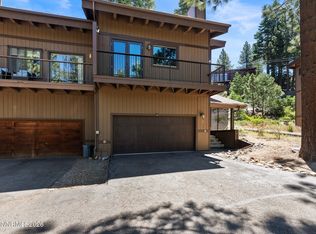
Experience the perfect blend of modern luxury and mountain charm in this extensively remodeled 3-bedroom, 2-bath Lake Village townhome. Thoughtfully redesigned from top to bottom, including a brand-new roof, this mountain modern retreat showcases soaring cathedral open-beam ceilings and an inviting open-concept floor plan filled with natural light. The stunning new kitchen is the heart of the home, featuring an oversized breakfast bar, abundant workspace, and seamless flow into the formal dining area—ideal for entertaining family and friends. The living room is enhanced by dramatic sky-view windows that frame the surrounding forest and fill the space with sunshine. The desirable main-level primary suite offers comfort and convenience, while two additional bedrooms upstairs share a spacious full bath, creating the perfect layout for guests or family. Situated in one of Lake Village's quieter locations, this home enjoys near-level entry for easy year-round access. Additional features include an exterior storage shed and an enormous basement offering exceptional storage or exciting potential for future expansion. Whether you're looking for a full-time residence, mountain getaway, or investment opportunity, this turnkey Lake Village home delivers style, functionality, and an unbeatable setting. Lake Village is a sought-after amenity-rich community offering a lifestyle second to none. Enjoy access to recently updated sports courts, a seasonal outdoor pool, and a year-round spa and sauna. The beautifully renovated clubhouse features games, gathering areas, and modern wellness facilities. Whether you're looking to socialize, unwind, or stay active, this community has something for everyone. Additional perks of the Lake Village HOA include snow removal, garbage service, on-site management, BBQ and picnic areas, a cozy fire pit, children's playground, and multiple tennis and pickleball courts. Located just minutes from the lake, beaches, hiking trails, casinos, and world-class skiing, this is your chance to own a turnkey mountain retreat in one of Tahoe's premier East Shore communities. Legal Disclaimer: Property photos may include digital enhancements and/or virtual staging.
Active under contract-show
Price cut: $90K (9/4)
$885,000
31 Chalet Ct, Stateline, NV 89449
3beds
1,387sqft
Condominium
Built in 1972
-- sqft lot
$845,700 Zestimate®
$638/sqft
$680/mo HOA
What's special
Bbq and picnic areasRecently updated sports courtsSeasonal outdoor poolYear-round spa and saunaExterior storage shedDesirable main-level primary suiteCozy fire pit
- 54 days
- 624
- 45
Zillow last checked:
Listing updated:
Listed by:
Craig Zager S.23628 775-901-4663,
Coldwell Banker Select ZC
Source: NNRMLS,MLS#: 260009516
Facts & features
Interior
Bedrooms & bathrooms
- Bedrooms: 3
- Bathrooms: 2
- Full bathrooms: 2
Heating
- Forced Air, Natural Gas
Appliances
- Included: Dishwasher, Disposal, Double Oven, Dryer, Electric Cooktop, Electric Oven, Microwave, Oven, Refrigerator, Smart Appliance(s), Washer
- Laundry: In Bedroom
Features
- Breakfast Bar, Ceiling Fan(s), High Ceilings, Kitchen Island, Master Downstairs, Vaulted Ceiling(s)
- Flooring: Carpet, Ceramic Tile, Tile
- Windows: Double Pane Windows, Vinyl Frames
- Basement: Unfinished
- Has fireplace: No
- Common walls with other units/homes: 2+ Common Walls
Interior area
- Total structure area: 1,387
- Total interior livable area: 1,387 sqft
Property
Parking
- Total spaces: 1
- Parking features: Parking Pad
Features
- Levels: Two
- Stories: 2
- Patio & porch: Uncovered, Deck
- Exterior features: None
- Has spa: Yes
- Spa features: In Ground
- Fencing: None
Lot
- Size: 1,742 Square Feet
- Features: Level, Sloped Down, Zero Lot Line
Details
- Additional structures: Shed(s)
- Parcel number: 131823310036
- Zoning: PUD
Construction
Type & style
- Home type: Condo
- Property subtype: Condominium
Materials
- Foundation: Concrete Perimeter
- Roof: Asphalt,Composition
Condition
- New construction: No
- Year built: 1972
Utilities & green energy
- Sewer: Public Sewer
- Water: Public
- Utilities for property: Cable Connected, Internet Connected, Natural Gas Connected, Sewer Connected, Water Connected, Cellular Coverage
Community & HOA
Community
- Features: Pickleball Court
- Security: Smoke Detector(s)
- Subdivision: Lake Village
HOA
- Has HOA: Yes
- Amenities included: Clubhouse, Parking, Pool, Recreation Room, Sauna, Security, Spa/Hot Tub, Tennis Court(s)
- Services included: Landscape Maintenance - Partial, Security, Snow Removal
- HOA fee: $680 monthly
- HOA name: Lake Village HOA
Location
- Region: Stateline
Financial & listing details
- Price per square foot: $638/sqft
- Annual tax amount: $2,354
- Date on market: 7/24/2026
- Cumulative days on market: 55 days
- Listing terms: Cash,Conventional
Estimated market value
$845,700
$803,000 - $888,000
$3,023/mo
Price history
| Date | Event | Price |
|---|---|---|
| 9/13/2026 | Contingent | $885,000$638/sqft |
Source:  NNRMLS #260009516 Report a problem NNRMLS #260009516 Report a problem | ||
| 9/4/2026 | Price change | $885,000-9.2%$638/sqft |
Source: NNRMLS #260009516 Report a problem | ||
| 7/24/2026 | Listed for sale | $975,000$703/sqft |
Source: NNRMLS #260009516 Report a problem | ||
Public tax history
Tax history is unavailable.
Monthly payment
Est. payment
Payment breakdown
Explore the cost of this home by adjusting the details. Changes won't be saved.Climate risks
Neighborhood: 89449
Nearby schools
Schools provided by the listing agent
- Elementary: Zephyr Cove
- Middle: Whittell High School - Grades 7 + 8
- High: Whittell - Grades 9-12
Source: NNRMLS. This data may not be complete. We recommend contacting the local school district to confirm school assignments for this home.
Similar homes
- $898,0003 bd4 ba1.6k sqft233 Clubhouse Cir, Stateline, NV 89449Active

 MLS ID #260008956, Alan Canas, Engel & Volkers Lake Tahoe. NNRMLS
 - $780,0002 bd2 ba1.2k sqft166 Holly Ln, Stateline, NV 89449Active
 MLS ID #260007031, Suzanne Laviano, Engel & Volkers Lake Tahoe. NNRMLS
 - $858,0002 bd2 ba1.4k sqft7 Katherine Ct, Stateline, NV 89449Active
 MLS ID #260008625, Craig Zager, Coldwell Banker Select ZC. NNRMLS
 - $1,050,0003 bd3 ba1.9k sqft230 Clubhouse Cir, Zephyr Cove, NV 89448Active
 MLS ID #260011035, Crystal Bauer, eXp Realty. NNRMLS
 - $949,0003 bd2 ba1.3k sqft111 Roxanne Ct, Stateline, NV 89449ActiveMLS ID #260007087, Craig Zager, Coldwell Banker Select ZC. NNRMLS
- $1,300,0003 bd4 ba1.6k sqft155 Holly Ln, Stateline, NV 89449ActiveMLS ID #260008227, Shelby Smith, Dickson Realty - Caughlin. NNRMLS
- $795,0004 bd2 ba1.2k sqft191 Tramway Dr, Stateline, NV 89449ActiveMLS ID #260008475, Carmel Allego-Fithian, Coldwell Banker Select Reno. NNRMLS
- $1,195,0003 bd2 ba1.4k sqft190 Meadow Ln, Stateline, NV 89449ActiveMLS ID #250002198, Paul Windt, eXp Realty. NNRMLS
- $650,0002 bd2 ba1.1k sqft109 Lake Village Dr APT A, Zephyr Cove, NV 89448ActiveMLS ID #260004514, Elliot Young, Chase International - ZC. NNRMLS
- $818,0003 bd2 ba1.2k sqft7310 Antelope Way, Tahoma, CA 96142For Sale
 MLS ID #20261767, Ellen G Smith, Coldwell Banker Select Real Es. TSMLS
 - $849,0003 bd2 ba1.3k sqft327 Valley View Dr, Tahoma, CA 96142For SaleMLS ID #20260825, Jamison Blair, COMPASS. TSMLS
