Skip main navigation
Off market
  • $1,895,400

    31 Charles Hill Cir, Orinda, CA 94563

    4beds
    3baths
    2,143sqft
    SingleFamily
    Built in 2012
    0.93 Acres Lot
    $1,895,400 Zestimate®
    $884/sqft
    $6,691 Estimated rent

    Home value

    $1,895,400

    $1.69M - $2.12M

    $6,691/mo

    Zestimate® history
    Loading
    Loading...

    Owner options

    List your home for rent

    $6,691/mo

    Rent Zestimate®

    Find your next renter with Zillow Rental Manager. Plus, with online applications, you can quickly screen prospective tenants – for free.

    Learn more

    $6,691/mo

    Rent Zestimate®

    Refinance and save

    $12,126/mo

    Est. payment

    Refinancing to a lower rate could help reduce your monthly payments and save thousands over the life of the loan.

    See today's rates

    $12,126/mo

    Est. payment

    Explore your selling options

    Work with a Zillow partner agent

    Leverage their expertise and Zillow's premium Showcase listings to get your home seen by more buyers.

    Get started

    List with your own agent

    Get your home in front of millions of buyers by listing it on Zillow.

    Learn how to do it

    Sell it yourself

    Take full control of how buyers see your home on Zillow by listing For Sale by Owner (FSBO).

    List your home

    What's special

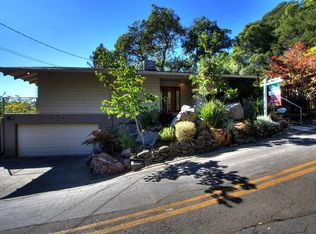
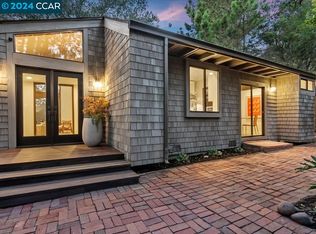
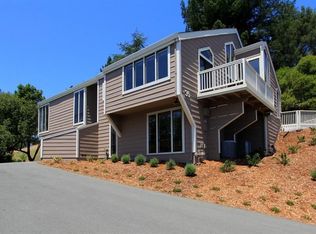
    **Owner offering two weeks free rent 10;Wonderful UPDATED Orinda home nestled off Charles Hill Circle is now available! This 2 story home comes with a detached in-law unit and is situated on just under 1 acre! The main house is 2 stories and has 4 bedrooms and 3 bathrooms. The in-law unit was built aprox. 3 years ago and is very nicely updated. 10;MAIN HOUSE: 3 bedrooms upstairs, 1 bedroom downstairs, 3 full bathrooms. Beautiful hardwood flooring and recessed lighting throughout the home! Entry to the living area/room with bay window looking out to gorgeous views. The fireplace/ stove is for decorative use only. Formal dining room located off the living room. The kitchen features center island and granite counter-tops. Appliances include a Viking oven and flat surface cook-top, additional oven, microwave, trash compactor, dishwasher and refrigerator. There is a pantry in the kitchen along with plenty of cabinet and counter space. Off the kitchen is a breakfast nook area with additional pantry and slider leading to a deck. Hallway bathroom has tile flooring and counter-tops, shower over the tub, single sink vanity and laundry shoot. Bedrooms are all good sized and have wall closets. The master bedroom has a walk-in closet, vaulted ceilings and slider to the deck. Master bathroom has a stall shower, double sink vanity and large soaking tub. The 4th bedroom and family room are located downstairs. The family room has a fireplace/stove insert that is for decorative use only. The bedroom has a slider leading to the front of the home. 3rd full bathroom has tile flooring, shower over the tub and single sink vanity. Large laundry room includes washer and dryer and extra storage. Home is wired with an alarm that can be used at tenants expense. IN-LAW/GUEST HOUSE: This unit is detached from the main house and features; tile flooring and granite counter-tops with glass tile backsplash in kitchen. The kitchen is equipped with a sink, dishwasher, microwave, full size refrigerator and full size washer and dryer. Living area has a ceiling fan and slider leading to the patio. The bathroom has a single sink vanity and shower over the tub. 1 car enclosed garage, driveway and street parking. Storage room located outside, next to the 1 car garage. Gardner included in monthly rent. No Smoking, pets negotiable upon owners approval with additional deposit. This home is a must see! Please call Margaret with Premium Properties to schedule an appointment to view: (925) 918-1514

    This property is off market, which means it's not currently listed for sale or rent on Zillow. This may be different from what's available on other websites or public sources.
    Facts & features

    Interior

    Bedrooms & bathrooms
    • Bedrooms: 4
    • Bathrooms: 3
    Interior area
    • Total interior livable area: 2,143 sqft

    Property

    Parking
    • Parking features: Garage - Attached, On-street
    Lot
    • Size: 0.93 Acres
    Details
    • Parcel number: 2600720052

    Construction

    Type & style
    • Home type: SingleFamily
    Condition
    • Year built: 2012

    Community & HOA

    Location
    • Region: Orinda

    Financial & listing details

    • Price per square foot: $884/sqft
    • Tax assessed value: $522,368
    • Annual tax amount: $8,072

    Price history

    DateEventPrice
    1/26/2017Listing removed$5,000$2/sqft
    Source: Premium Properties Leasing Department Report a problem
    1/24/2017Listed for rent$5,000$2/sqft
    Source: Premium Properties Leasing Department Report a problem

    Public tax history

    YearProperty taxesTax assessment
    2025$8,072 +1.5%$522,368 +2%
    2024$7,950 +1.6%$512,127 +2%
    2023$7,822 +5%$502,086 +2%
    2022$7,448 +2%$492,242 +2%
    2021$7,304 -8%$482,591 +1%
    2020$7,940 +0.1%$477,644 +2%
    2019$7,930 +6.6%$468,279 +2%
    2018$7,437 +2.7%$459,098 +2%
    2017$7,241 +2.2%$450,097 +2%
    2016$7,083 +2%$441,272 +1.5%
    2015$6,942 $434,644 +2%
    2014$6,942 $426,131 +0.5%
    2013-- $424,206 +32%
    2012-- $321,380 +2%
    2011-- $315,080 +0.8%
    2010-- $312,727 -0.2%
    2009-- $313,471 +2%
    2008-- $307,326 +2%
    2007-- $301,301 +2%
    2006-- $295,394 +2%
    2005-- $289,603 +2%
    2004-- $283,925 +1.9%
    2003-- $278,723 +2%
    2002-- $273,259 +2%
    2001-- $267,902
    Find assessor info on the county website

    Neighborhood: 94563

    Nearby schools

    GreatSchools rating
    Get a cash offer in 3 minutes
    Find out how much your home could sell for in as little as 3 minutes with a no-obligation cash offer.
    Estimated market value
    $1,895,400
    Get a cash offer in 3 minutes
    Find out how much your home could sell for in as little as 3 minutes with a no-obligation cash offer.
    Estimated market value
    $1,895,400