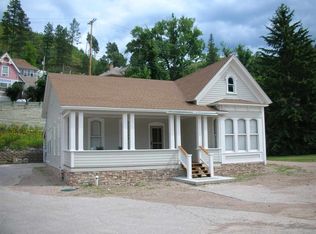
For more information, please contact listing agents Heath Gran 605-209-2052 or Scot Munro 605-641-6482 with Great Peaks Realty. Come take a look at this! - 4 bedrooms (2 non-conforming), 1 bath commercially zoned property downtown Deadwood! The location is perfect, the opportunities are endless with 18+ vehicle parking included across 3 city lots, great exposure & visibility with the option for a spacious front signage. Create the perfect vacation rental, Air BnB or even your next charming home! This historic property has lots of character and unique detail throughout. All bedrooms & bathrooms are featured on the main level, along with an open kitchen and spacious walk-in pantry or prep room, stunning living room with French doors leading into a den and the formal dining area serves as the centerpiece to the home, plus the attic could be re-vamped for added living space! This is a Rare find - with plenty of parking, this location can't be beat! Bring your creative ideas - quaint relaxing coffeeshop or wine bar, gaming or video lottery or cozy HOME! Call now!
Under contract
Price cut: $15K (5/19)
$449,000
31 Charles St, Deadwood, SD 57732
4beds
2,388sqft
Site Built
Built in 1880
0.29 Acres Lot
$408,300 Zestimate®
$188/sqft
$-- HOA
What's special
Formal dining areaFrench doorsSpacious walk-in pantryGreat exposure and visibilityOpen kitchenSpacious front signage
- 383 days |
- 661 |
- 13 |
Zillow last checked:
Listing updated:
Listed by:
Heath Gran,
Great Peaks Realty,
Scot Munro,
Great Peaks Realty
Source: Mount Rushmore Area AOR,MLS#: 84934
Facts & features
Interior
Bedrooms & bathrooms
- Bedrooms: 4
- Bathrooms: 1
- Full bathrooms: 1
- Main level bathrooms: 1
- Main level bedrooms: 3
Primary bedroom
- Level: Main
- Area: 169
- Dimensions: 13 x 13
Bedroom 2
- Level: Main
- Area: 132
- Dimensions: 11 x 12
Bedroom 3
- Description: non-conforming
- Level: Main
- Area: 63
- Dimensions: 7 x 9
Bedroom 4
- Description: non-conforming
- Level: Main
- Area: 81
- Dimensions: 9 x 9
Dining room
- Level: Main
- Area: 169
- Dimensions: 13 x 13
Kitchen
- Level: Main
- Dimensions: 10 x 13
Living room
- Level: Main
- Area: 182
- Dimensions: 13 x 14
Heating
- Forced Air
Cooling
- None
Appliances
- Included: Refrigerator, Gas Range Oven
- Laundry: Main Level
Features
- Flooring: Vinyl, Laminate
- Basement: Partial,Unfinished
- Has fireplace: No
Interior area
- Total structure area: 2,388
- Total interior livable area: 2,388 sqft
Property
Parking
- Parking features: No Garage
Features
- Patio & porch: Porch Covered, Open Patio
Lot
- Size: 0.29 Acres
- Features: Lawn, Trees
Details
- Additional structures: Shed(s)
- Parcel number: 300250710007000
Construction
Type & style
- Home type: SingleFamily
- Architectural style: Ranch
- Property subtype: Site Built
Materials
- Roof: Composition,Rolled/Hot Mop
Condition
- Year built: 1880
Community & HOA
Community
- Subdivision: Original Town
Location
- Region: Deadwood
Financial & listing details
- Price per square foot: $188/sqft
- Tax assessed value: $303,470
- Annual tax amount: $4,127
- Date on market: 6/18/2025
- Listing terms: Cash,New Loan
Estimated market value
$408,300
$388,000 - $429,000
$2,149/mo
Price history
| Date | Event | Price |
|---|---|---|
| 7/6/2026 | Contingent | $449,000$188/sqft |
Source: | ||
| 5/19/2026 | Price change | $449,000-3.2%$188/sqft |
Source: | ||
| 6/18/2025 | Listed for sale | $464,000$194/sqft |
Source: | ||
Public tax history
| Year | Property taxes | Tax assessment |
|---|---|---|
| 2025 | $4,127 +3.6% | $303,470 +6% |
| 2024 | $3,982 +38.7% | $286,320 +17.3% |
| 2023 | $2,870 +6.7% | $244,120 +23.9% |
| 2022 | $2,690 +0% | $197,070 +25.2% |
| 2021 | $2,689 | $157,344 -4.6% |
| 2020 | $2,689 +4.1% | $164,930 |
| 2019 | $2,583 | $164,930 +8.4% |
| 2018 | $2,583 +2% | $152,180 |
| 2017 | $2,531 +13.1% | $152,180 +12.1% |
| 2016 | $2,238 +2.6% | $135,780 +1.2% |
| 2015 | $2,181 +3% | $134,120 +8.4% |
| 2014 | $2,117 +0.3% | $123,680 +3.5% |
| 2013 | $2,111 | $119,550 -3.2% |
| 2011 | -- | $123,460 |
Find assessor info on the county website
Monthly payment
Est. payment$--/mo
Payment breakdown
Explore the cost of this home by adjusting the details. Changes won't be saved.All calculations are estimates and provided by Zillow, Inc. for informational purposes only. Actual amounts may vary.
HOA fees may include property taxes on listings classified as Co-Ops. Contact the listing agent and/or owner for fee details.
Mortgage interest rates are dependent on a number of factors, including credit score, down payment, and repayment length. Interest rate data provided by Zillow Group Marketplace, Inc. as of 1/1/1970 from various mortgage lenders with which we have lead or other similar arrangements; the Estimated Payment is an average of those rates.
See how much you could borrow to make a competitive offer.
Climate risks
Neighborhood: 57732
Nearby schools
GreatSchools rating
- 4/10Lead-Deadwood Elementary - 03Grades: K-5Distance: 0.4 mi
- 7/10Lead-Deadwood Middle School - 02Grades: 6-8Distance: 2.8 mi
- 4/10Lead-Deadwood High School - 01Grades: 9-12Distance: 2.9 mi
A local agent can set up tours, give advice and negotiate with sellers.
A local lender can help you make sure your offer is ready when you are.
- South Dakota
- Lawrence County
- Deadwood
- 57732
- 31 Charles St


