Absolutely Gorgeous Property Suitable For a Large Family Located On A Premium Walk-Out Lot Backing onto Protected Greenspace & Pond In One Of the Most Sought After Millpond Subdivision Surrounded By The Greenspace. RARE 50' PREMIUM PIE SHAPED LOT. Beautifully Upgraded "Northridge" Model With 3042 Sq Ft. Inviting Front Porch / A Double Door Entrance That Brings You to The Open Foyer Featuring Crown Molding & Wainscotting. 9" Ceilings on The MF. A Formal Large Living Rm Open to A Large Den/ Office With Extensive Woodwork. MF Powder Rm. With New Vanity. A Modern Huge Full Size Dining Rm / Super Large Family Room / Built In Shelves & Lovely Modern Accent Wall + Gas Fireplace. Open To The Large Dinette & a Dream White Dream Kitchen / Custom Tile Backsplash, Granite Counter Tops, Breakfast Bar, Lower Valance / Undercounter Lights. Huge Wall To Wall Pantry, VIKING Gas Stove & Built in Appliances. Sliders Leads You To Huge Deck Overlooking the Pond & Greenspace With Staircase. GORGEOUS Hardwood Staircase 2nd Floor / The Small Library Setup. 4 Very Generous Size Bedrooms, Two / Vaulted Ceilings & Huge Windows. Computer Nook. 2nd floor Laundry . Huge Primary Bedroom / window Seat. Full Sized Walk -In Closet. Full Ensuite With a Separate Glass Enclosed Shower & A Soaker Tub. Another Full Washroom / . Huge Walk Out Basement is Ready For Your Finishes With 3 PCe WashRoom Rough in & LArge Windows. 200 Amp Hydro. Newer Furnace (2019). Parking For 2 Full Sized Cars on driveway + 2 In The Garage. Surrounded By All Larger Homes. Close To All The Conveniences Like Parks, Schools, Transit, Recreation Facilities, Highway 401 + The Quaint Hespeler Downtown On The River. 25 MINS AWAY FROM MILTON,45 FROM MISSISSAUGA.
Sold for $1,050,000
C$1,050,000
31 Chase Cres, Cambridge, ON N3C 0C5
4beds
3,042sqft
Single Family Residence, Residential
Built in 2009
4,950 Square Feet Lot
$-- Zestimate®
C$345/sqft
C$3,233 Estimated rent
Home value
Not available
Estimated sales range
Not available
Not available
Owner options
List your home for rent
C$3,233/mo
Rent Zestimate®
Find your next renter with Zillow Rental Manager. Plus, with online applications, you can quickly screen prospective tenants – for free.
C$3,233/mo
Rent Zestimate®
Refinance and save
C$4,439/mo
Est. payment
Refinancing to a lower rate could help reduce your monthly payments and save thousands over the life of the loan.
C$4,439/mo
Est. payment
Explore your selling options
Work with a Zillow partner agent
Leverage their expertise and Zillow's premium Showcase listings to get your home seen by more buyers.
Get startedList with your own agent
Get your home in front of millions of buyers by listing it on Zillow.
Learn how to do itSell it yourself
Take full control of how buyers see your home on Zillow by listing For Sale by Owner (FSBO).
List your homeWhat's special
Premium walk-out lotInviting front porchOpen foyerCrown moldingSuper large family roomLovely modern accent wallGas fireplace
Zillow last checked:
Listing updated:
Listed by:
Khalid Zaffar, Salesperson,
KINGSWAY REAL ESTATE BROKERAGE
Source: ITSO,MLS®#: 40759011Originating MLS®#: Cornerstone Association of REALTORS®
Facts & features
Interior
Bedrooms & bathrooms
- Bedrooms: 4
- Bathrooms: 3
- Full bathrooms: 2
- 1/2 bathrooms: 1
- Main level bathrooms: 1
Other
- Features: Walk-in Closet
- Level: Second
- Area: 242.18
- Dimensions: 16ft. 6in. X 15ft. 8in.
Bedroom
- Level: Second
- Area: 121.91
- Dimensions: 10ft. 10in. X 12ft. 7in.
Bedroom
- Level: Second
- Area: 197.17
- Dimensions: 13ft. 11in. X 15ft. 4in.
Bedroom
- Level: Second
- Area: 142.15
- Dimensions: 14ft. 6in. X 10ft. 11in.
Bathroom
- Features: 2-Piece
- Level: Main
- Area: 20.3
- Dimensions: 5ft. 5in. X 4ft. 2in.
Bathroom
- Features: 5+ Piece
- Level: Second
- Area: 137.61
- Dimensions: 17ft. 1in. X 8ft. 9in.
Bathroom
- Features: 4-Piece
- Level: Second
- Area: 80.84
- Dimensions: 8ft. 2in. X 10ft. 8in.
Breakfast room
- Features: Balcony/Deck, Sliding Doors, Tile Floors, Walkout to Balcony/Deck
- Level: Main
- Area: 100.55
- Dimensions: 9ft. 5in. X 11ft. 11in.
Den
- Features: Crown Moulding, Hardwood Floor
- Level: Main
- Area: 91.55
- Dimensions: 9ft. 10in. X 10ft. 6in.
Dining room
- Level: Main
- Area: 166.86
- Dimensions: 15ft. 10in. X 11ft. 5in.
Family room
- Features: Fireplace, Hardwood Floor
- Level: Main
- Area: 198.81
- Dimensions: 14ft. 9in. X 14ft. 11in.
Kitchen
- Features: Open Concept, Tile Floors
- Level: Main
- Area: 177.98
- Dimensions: 16ft. 2in. X 11ft. 11in.
Laundry
- Level: Second
- Area: 49.02
- Dimensions: 6ft. 9in. X 8ft. 5in.
Living room
- Features: Crown Moulding, Hardwood Floor, Wainscoting
- Level: Main
- Area: 127.54
- Dimensions: 14ft. 0in. X 9ft. 11in.
Heating
- Forced Air, Natural Gas
Cooling
- Central Air
Appliances
- Included: Water Purifier, Water Softener, Built-in Microwave, Dishwasher, Dryer, Gas Stove, Range Hood, Refrigerator, Washer
Features
- Central Vacuum
- Basement: Walk-Out Access,Full,Unfinished,Sump Pump
- Number of fireplaces: 1
- Fireplace features: Gas
Interior area
- Total structure area: 3,042
- Total interior livable area: 3,042 sqft
- Finished area above ground: 3,042
Property
Parking
- Total spaces: 4
- Parking features: Attached Garage, Asphalt, Private Drive Double Wide
- Attached garage spaces: 2
- Uncovered spaces: 2
Features
- Fencing: Full
- Has view: Yes
- View description: Pond, Trees/Woods
- Has water view: Yes
- Water view: Pond
- Waterfront features: River/Stream
- Frontage type: South
- Frontage length: 50.00
Lot
- Size: 4,950 Square Feet
- Dimensions: 50 x 99
- Features: Urban, Irregular Lot, Airport, Dog Park, City Lot, Near Golf Course, Greenbelt, Hospital, Library, Major Highway, Park, Place of Worship, Playground Nearby, Public Transit, Ravine, Rec./Community Centre, School Bus Route, Schools
Details
- Additional structures: Shed(s)
- Parcel number: 037580930
- Zoning: RES
Construction
Type & style
- Home type: SingleFamily
- Architectural style: Two Story
- Property subtype: Single Family Residence, Residential
Materials
- Brick, Vinyl Siding
- Foundation: Poured Concrete
- Roof: Asphalt Shing
Condition
- 16-30 Years
- New construction: No
- Year built: 2009
Utilities & green energy
- Sewer: Sewer (Municipal)
- Water: Municipal
Community & HOA
Community
- Security: Alarm System
Location
- Region: Cambridge
Financial & listing details
- Price per square foot: C$345/sqft
- Annual tax amount: C$6,798
- Date on market: 8/13/2025
- Inclusions: Built-in Microwave, Dishwasher, Dryer, Gas Stove, Range Hood, Refrigerator, Washer
- Exclusions: Living Room Chandelier Is To Be Replaced With A Regular Light Fixture .
Price history
| Date | Event | Price |
|---|---|---|
| 11/28/2025 | Sold | C$1,050,000C$345/sqft |
Source: ITSO #40759011 Report a problem | ||
Public tax history
Tax history is unavailable.
Neighborhood: Silverheights
Nearby homes
- C$849,9003 bd3 ba-- sqft32 Chase Cres, Cambridge, ON N3C0C5For Sale

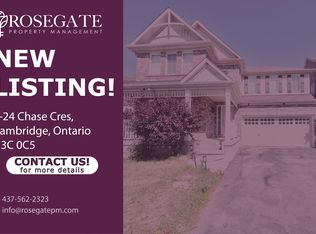
- C$--2 bd1 ba1k sqft24 Chase Cres #2, Cambridge, ON N3C0C5Off Market
- C$879,9003 bd4 ba1.9k sqft147 Silverthorne Dr, Cambridge, ON N3C0C3Pending

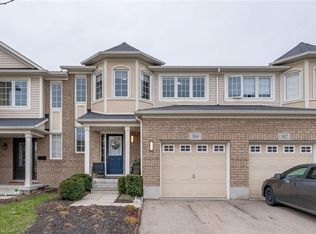
- C$--3 bd1 ba1.1k sqft184 Chase Cres, Cambridge, ON N3C0B2Off Market
- C$---- bd-- ba-- sqft170 Chase Cres, Cambridge, ON N3C0C6Off Market
- C$785,0003 bd4 ba1.6k sqft91 Callaway Dr, Cambridge, ON N3C0B2Sold
- C$--6 bd4 ba3.2k sqft56 Henwood Dr, Cambridge, ON N3C0B8Off Market
- C$790,0003 bd4 ba1.7k sqft88 Fletcher Cir, Cambridge, ON N3C0B5Sold
Nearby schools
GreatSchools rating
No schools nearby
We couldn't find any schools near this home.
