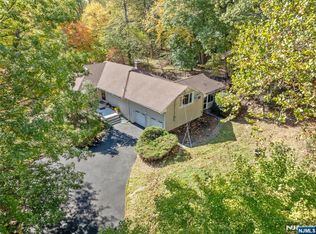
Location, location, location! Private 1/2 acre setting on a quiet cul-de-sac is where you will find this four bedroom, 3 bath Sugar Maple Split. Entry foyer welcomes you into this spacious home featuring spectacular open floor plan with cathedraled living room, dining room and center island kitchen. Upstairs you will find the primary bedroom with a private bath, 2 additional bedrooms and full bath. There is a family room, fourth bedroom, summer kitchenette, and full bath on the ground floor--ideal for extended family or guest suite. The entry foyer opens to a family room with fireplace and wet bar on the lower level. Convenient to town, schools, and NY transportation.
Sold for $910,000
$910,000
31 Chelsea Ct, Hillsdale, NJ 07642
4beds
--sqft
Single Family Residence
Built in ----
-- sqft lot
$981,500 Zestimate®
$--/sqft
$5,787 Estimated rent
Home value
$981,500
$893,000 - $1.08M
$5,787/mo
Zestimate® history
Owner options
List your home for rent
$5,787/mo
Rent Zestimate®
Find your next renter with Zillow Rental Manager. Plus, with online applications, you can quickly screen prospective tenants – for free.
$5,787/mo
Rent Zestimate®
Refinance and save
$6,208/mo
Est. payment
Refinancing to a lower rate could help reduce your monthly payments and save thousands over the life of the loan.
$6,208/mo
Est. payment
Explore your selling options
Work with a Zillow partner agent
Leverage their expertise and Zillow's premium Showcase listings to get your home seen by more buyers.
Get startedList with your own agent
Get your home in front of millions of buyers by listing it on Zillow.
Learn how to do itSell it yourself
Take full control of how buyers see your home on Zillow by listing For Sale by Owner (FSBO).
List your homeWhat's special
Center island kitchenFamily room with fireplaceWet barQuiet cul-de-sacSpectacular open floor plan
Zillow last checked:
Listing updated:
Listed by:
Carolee Chirico 201-400-3259,
Keller Williams Valley Realty
Bought with:
Carolee Chirico
Keller Williams Valley Realty
Source: NJMLS,MLS#: 25011762
Facts & features
Interior
Bedrooms & bathrooms
- Bedrooms: 4
- Bathrooms: 3
- Full bathrooms: 3
Heating
- Baseboard, Natural Gas, Hot Water
Cooling
- Central Air
Features
- Flooring: Hardwood
- Basement: Finished
- Number of fireplaces: 1
- Fireplace features: 1 Fireplace, Gas
Property
Parking
- Total spaces: 5
- Parking features: Garage
- Garage spaces: 1
- Details: Attached
Features
- Levels: Split Level
- Patio & porch: Deck / Patio
- Pool features: Heated, In Ground, Liner
- Has view: Yes
- View description: East
- Waterfront features: None
Lot
- Features: Regular
Details
- Parcel number: 2700501000000010
Construction
Type & style
- Home type: SingleFamily
- Property subtype: Single Family Residence
Community & HOA
Community
- Features: Close/Parks, Close/School, Close/Shopg, Close/Trans, Close/Wrshp
Location
- Region: Hillsdale
Financial & listing details
- Tax assessed value: $505,300
- Annual tax amount: $16,028
- Date on market: 4/10/2025
- Listing agreement: Exclusive Right To Sell
- Ownership: Private
Price history
| Date | Event | Price |
|---|---|---|
| 7/11/2025 | Sold | $910,000+1.2% |
Source:  NJMLS #25011762 Report a problem NJMLS #25011762 Report a problem | ||
| 5/22/2025 | Pending sale | $899,000 |
Source: NJMLS #25011762 Report a problem | ||
| 4/10/2025 | Listed for sale | $899,000 |
Source: NJMLS #25011762 Report a problem | ||
| 3/21/2025 | Pending sale | $899,000 |
Source: NJMLS #25006321 Report a problem | ||
| 2/28/2025 | Listed for sale | $899,000 |
Source: NJMLS #25006321 Report a problem | ||
Public tax history
| Year | Property taxes | Tax assessment |
|---|---|---|
| 2025 | $16,028 | $505,300 |
| 2024 | $16,028 +2.9% | $505,300 |
| 2023 | $15,573 +2.8% | $505,300 |
| 2022 | $15,154 +1.1% | $505,300 |
| 2021 | $14,987 +2.2% | $505,300 |
| 2020 | $14,659 +3.6% | $505,300 |
| 2019 | $14,143 | $505,300 |
| 2018 | $14,143 +3.1% | $505,300 |
| 2017 | $13,714 +3.3% | $505,300 |
| 2016 | $13,279 +0.7% | $505,300 |
| 2015 | $13,183 +1.6% | $505,300 |
| 2014 | $12,981 -1.9% | $505,300 -19.4% |
| 2013 | $13,234 | $627,200 |
| 2012 | $13,234 +3.4% | $627,200 |
| 2011 | $12,795 +5.7% | $627,200 |
| 2010 | $12,105 +3% | $627,200 |
| 2009 | $11,748 | $627,200 |
| 2007 | -- | $627,200 +108.3% |
| 2006 | -- | $301,100 |
| 2005 | -- | $301,100 |
| 2004 | -- | $301,100 |
| 2003 | -- | $301,100 |
| 2002 | -- | $301,100 |
| 2001 | -- | $301,100 |
Find assessor info on the county website
Neighborhood: 07642
Nearby homes
- $1,006,300-- bd-- ba2.8k sqft23 Chelsea Ct, Hillsdale, NJ 07642Off Market
- $850,0003 bd3 ba-- sqft140 Oak Trail Rd, Hillsdale, NJ 07642Sold
- $1,183,9004 bd4 ba2.2k sqft130 Oak Trail Rd, Hillsdale, NJ 07642Off Market
- $1,099,500-- bd-- ba2.5k sqft65 Appletree Ln, Hillsdale, NJ 07642Off Market
- $1,039,0005 bd2 ba3k sqft15 Chelsea Ct, Hillsdale, NJ 07642Off Market
- $935,2003 bd2 ba1.6k sqft150 Oak Trail Rd, Hillsdale, NJ 07642Off Market
- $1,043,3004 bd4 ba2.5k sqft122 Oak Trail Rd, Hillsdale, NJ 07642Off Market
- $1,015,4003 bd3 ba2.1k sqft50 Apple Tree Ln, Hillsdale, NJ 07642Off Market
Nearby schools
GreatSchools rating
- 7/10Ann Blanche Smith Elementary SchoolGrades: K-4Distance: 0.2 mi
- 7/10George G. White Middle SchoolGrades: 5-8Distance: 1.3 mi
- 7/10Pascack Valley High SchoolGrades: 9-12Distance: 1.8 mi
Schools provided by the listing agent
- Elementary: Ann Blanche Smith
- Middle: George G. White
- High: Pascack Valley HS
Source: NJMLS. This data may not be complete. We recommend contacting the local school district to confirm school assignments for this home.
Get a cash offer in 3 minutes
Find out how much your home could sell for in as little as 3 minutes with a no-obligation cash offer.
Estimated market value
$981,500
Get a cash offer in 3 minutes
Find out how much your home could sell for in as little as 3 minutes with a no-obligation cash offer.
Estimated market value
$981,500
- New Jersey
- Bergen County
- Hillsdale
- 07642
- 31 Chelsea Ct
Nearby cities
Nearby zip codes
Other Hillsdale Topics
