Skip main navigation
Sold for $690,000
Street View
  • $690,000

    31 Cherokee Ct W, Palm Coast, FL 32137

    4beds
    2,107sqft
    Single Family Residence
    Built in 1995
    8,824 Square Feet Lot
    $692,500 Zestimate®
    $327/sqft
    $2,956 Estimated rent

    Home value

    $692,500

    $623,000 - $769,000

    $2,956/mo

    Zestimate® history
    Loading
    Loading...

    Owner options

    List your home for rent

    $2,956/mo

    Rent Zestimate®

    Find your next renter with Zillow Rental Manager. Plus, with online applications, you can quickly screen prospective tenants – for free.

    Learn more

    $2,956/mo

    Rent Zestimate®

    Refinance and save

    $4,661/mo

    Est. payment

    Refinancing to a lower rate could help reduce your monthly payments and save thousands over the life of the loan.

    See today's rates

    $4,661/mo

    Est. payment

    Explore your selling options

    Work with a Zillow partner agent

    Leverage their expertise and Zillow's premium Showcase listings to get your home seen by more buyers.

    Get started

    List with your own agent

    Get your home in front of millions of buyers by listing it on Zillow.

    Learn how to do it

    Sell it yourself

    Take full control of how buyers see your home on Zillow by listing For Sale by Owner (FSBO).

    List your home

    What's special

    Renovated kitchenThree spacious guest bedroomsGas stoveCozy family roomBeautiful curb appealStunning brick fireplaceDesirable split floor plan
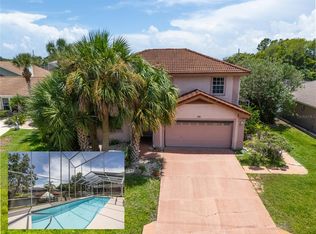
    Florida Living at Its Finest! This beautifully updated 4-bedroom, 2-bath waterfront home sits on a saltwater canal in highly desirable sailboat country, offering the perfect blend of comfort, style, and boating convenience. Inside, an inviting living and dining room combination flows effortlessly into the renovated kitchen, complete with a gas stove—perfect for both everyday living and entertaining. A cozy family room featuring a stunning brick fireplace adds warmth and character to the home. The desirable split floor plan provides privacy and functionality. Three spacious guest bedrooms share a beautifully updated bathroom with direct pool access, while the private primary suite offers a relaxing retreat with its own en-suite bathroom. Step outside to your private waterfront oasis. The covered porch overlooks a screened, heated infinity pool and spa, ideal for year-round enjoyment. Elegant stone pavers create a dramatic three-tiered walkway leading to the covered dock with boat lift—a dream setup for boating enthusiasts. Enjoy quick access to the Intracoastal Waterway, putting open water just minutes away. Additional highlights include: New stone paver driveway Freshly landscaped plant beds with concrete borders Beautiful curb appeal that welcomes you home This is waterfront Florida living done right—don’t miss this incredible opportunity!

    Zillow last checked:

    Listing updated:

    Listing Provided by:

    Gina Harding 386-931-2999,

    ZANDER BURGER REAL ESTATE LLC 386-931-2999

    Bought with:

    Crystal Calderon, 3496529

    RE/MAX SELECT PROFESSIONALS

    Source: Stellar MLS,MLS#: FC315664MLS LogoOriginating MLS: Flagler

    Facts & features

    Interior

    Bedrooms & bathrooms
    • Bedrooms: 4
    • Bathrooms: 2
    • Full bathrooms: 2
    Primary bedroom
    • Features: Ceiling Fan(s), En Suite Bathroom, Walk-In Closet(s)
    • Level: First
    Bedroom 2
    • Features: Ceiling Fan(s), Built-in Closet
    • Level: First
    Bedroom 3
    • Features: Ceiling Fan(s), Built-in Closet
    • Level: First
    Bedroom 4
    • Features: Ceiling Fan(s), Built-in Closet
    • Level: First
    Primary bathroom
    • Features: Stone Counters, Walk-In Closet(s)
    • Level: First
    Bathroom 2
    • Features: Stone Counters, Linen Closet
    • Level: First
    Family room
    • Features: Ceiling Fan(s), No Closet
    • Level: First
    Kitchen
    • Features: Stone Counters, No Closet
    • Level: First
    Living room
    • Features: Built-In Shelving, No Closet
    • Level: First
    Heating
    • Central, Electric
    Cooling
    • Central Air
    Appliances
    • Included: Dishwasher, Disposal, Dryer, Exhaust Fan, Gas Water Heater, Ice Maker, Microwave, Range, Refrigerator, Washer
    • Laundry: In Garage
    Features
    • Cathedral Ceiling(s), Crown Molding, Kitchen/Family Room Combo, Living Room/Dining Room Combo, Primary Bedroom Main Floor, Solid Surface Counters, Solid Wood Cabinets, Split Bedroom, Thermostat, Walk-In Closet(s)
    • Flooring: Tile
    • Doors: Sliding Doors
    • Windows: Shutters
    • Has fireplace: Yes
    • Fireplace features: Family Room, Wood Burning
    Interior area
    • Total structure area: 2,851
    • Total interior livable area: 2,107 sqft

    Property

    Parking
    • Total spaces: 2
    • Parking features: Driveway, Garage Door Opener, Ground Level
    • Attached garage spaces: 2
    • Has uncovered spaces: Yes
    Features
    • Levels: One
    • Stories: 1
    • Patio & porch: Covered, Rear Porch, Screened
    • Exterior features: Irrigation System, Lighting, Private Entrance, Private Mailbox, Private Yard, Sprinkler Metered
    • Has private pool: Yes
    • Pool features: Heated, In Ground, Infinity, Screen Enclosure
    • Has spa: Yes
    • Spa features: Heated, In Ground
    • Has view: Yes
    • View description: Pool, Water, Intracoastal Waterway
    • Has water view: Yes
    • Water view: Water,Intracoastal Waterway
    • Waterfront features: Canal - Saltwater, Saltwater Canal Access, Bridges - No Fixed Bridges, Lift - Covered, Minimum Wake Zone, Sailboat Water, Seawall
    • Body of water: SALT WATER CANAL
    Lot
    • Size: 8,824 sqft
    • Features: Cleared, City Lot, Sloped
    • Residential vegetation: Mature Landscaping, Trees/Landscaped
    Details
    • Parcel number: 0711317015000300320
    • Zoning: SFR-2
    • Special conditions: None

    Construction

    Type & style
    • Home type: SingleFamily
    • Architectural style: Florida,Traditional
    • Property subtype: Single Family Residence
    Materials
    • Concrete
    • Foundation: Slab
    • Roof: Shingle
    Condition
    • Completed
    • New construction: No
    • Year built: 1995

    Utilities & green energy

    • Sewer: Public Sewer
    • Water: Public
    • Utilities for property: Cable Available, Electricity Connected, Public, Sewer Connected, Water Connected

    Community & neighborhood

    Location
    • Region: Palm Coast
    • Subdivision: PALM HARBOR

    HOA & financial

    HOA
    • Has HOA: No
    Other fees
    • Pet fee: $0 monthly
    Other financial information
    • Total actual rent: 0

    Other

    Other facts
    • Listing terms: Cash,Conventional,FHA,VA Loan
    • Ownership: Fee Simple
    • Road surface type: Paved

    Price history

    DateEventPrice
    5/11/2026Sold$690,000-4.2%$327/sqft
    Source: Stellar MLS #FC315664 Report a problem
    4/22/2026Pending sale$719,900$342/sqft
    Source: Stellar MLS #FC315664 Report a problem
    4/10/2026Listed for sale$719,900$342/sqft
    Source: Stellar MLS #FC315664 Report a problem
    4/7/2026Pending sale$719,900$342/sqft
    Source: Stellar MLS #FC315664 Report a problem
    3/31/2026Price change$719,900-0.7%$342/sqft
    Source: Stellar MLS #FC315664 Report a problem
    3/23/2026Pending sale$725,000$344/sqft
    Source: Stellar MLS #FC315664 Report a problem
    1/31/2026Listed for sale$725,000+96%$344/sqft
    Source: Stellar MLS #FC315664 Report a problem
    3/13/2017Sold$369,900$176/sqft
    Source: Public Record Report a problem
    1/15/2017Price change$369,900-1.4%$176/sqft
    Source: RE/MAX SELECT PROFESSIONALS #223120 Report a problem
    8/1/2016Listed for sale$375,000$178/sqft
    Source: RE/MAX SELECT PROFESSIONALS #223120 Report a problem

    Public tax history

    YearProperty taxesTax assessment
    2024$3,895 +2.5%$255,291 +3%
    2023$3,801 +0.9%$247,856 +3%
    2022$3,766 +1.2%$240,637 +3%
    2021$3,722 +0.1%$233,628 +1.4%
    2020$3,719 +1.6%$230,404 +2.3%
    2019$3,660 -36.3%$225,224 -20.1%
    2018$5,743 +88.8%$281,873 +47.5%
    2017$3,042 $191,058 +2.1%
    2016$3,042 +2.4%$187,131 +0.7%
    2015$2,970 0%$185,830 +0.8%
    2014$2,971 $184,355 +1.5%
    2013-- $181,631 +1.7%
    2012-- $178,595 +3%
    2011-- $173,393 +1.5%
    2010-- $170,831 +2.7%
    2009-- $166,340 +0.1%
    2008-- $166,174 +3%
    2007-- $161,334 +2.5%
    2006-- $157,399 +3%
    2005-- $152,815 -45.1%
    2004-- $278,475 +46.2%
    2003-- $190,443 +13.2%
    2002-- $168,285 +20.2%
    2001-- $139,947 +3%
    2000-- $135,871

    Find assessor info on the county website

    Neighborhood: 32137

    Nearby schools

    GreatSchools rating
    Schools provided by the listing agent
    • Elementary: Old Kings Elementary
    • Middle: Indian Trails Middle-FC
    • High: Matanzas High

    Source: Stellar MLS. This data may not be complete. We recommend contacting the local school district to confirm school assignments for this home.

    Get a cash offer in 3 minutes
    Find out how much your home could sell for in as little as 3 minutes with a no-obligation cash offer.
    Estimated market value
    $692,500
    Get a cash offer in 3 minutes
    Find out how much your home could sell for in as little as 3 minutes with a no-obligation cash offer.
    Estimated market value
    $692,500