Skip main navigation
Off market
Street View
  • $1,036,400

    31 Cherry Cir, Glen Mills, PA 19342

    4beds
    3,082sqft
    SingleFamily
    Built in 1996
    1 Acres Lot
    $1,036,400 Zestimate®
    $336/sqft
    $4,988 Estimated rent

    Home value

    $1,036,400

    $985,000 - $1.10M

    $4,988/mo

    Zestimate® history
    Loading
    Loading...

    Owner options

    List your home for rent

    $4,988/mo

    Rent Zestimate®

    Find your next renter with Zillow Rental Manager. Plus, with online applications, you can quickly screen prospective tenants – for free.

    Learn more

    $4,988/mo

    Rent Zestimate®

    Refinance and save

    $7,306/mo

    Est. payment

    Refinancing to a lower rate could help reduce your monthly payments and save thousands over the life of the loan.

    See today's rates

    $7,306/mo

    Est. payment

    Explore your selling options

    Work with a Zillow partner agent

    Leverage their expertise and Zillow's premium Showcase listings to get your home seen by more buyers.

    Get started

    List with your own agent

    Get your home in front of millions of buyers by listing it on Zillow.

    Learn how to do it

    Sell it yourself

    Take full control of how buyers see your home on Zillow by listing For Sale by Owner (FSBO).

    List your home

    What's special

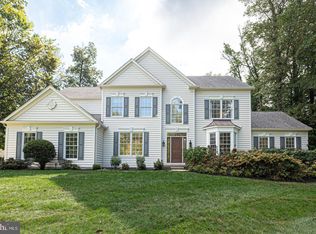
    Pristine, inviting, and impeccably-kept 4 Bedroom, 3.1 Bath colonial in Concord Township's most coveted community of Brookside. Ideally located minutes from the sought-after Garnet Valley schools, this property presents the rare opportunity to own an absolutely meticulous home on a level, private lot in an established neighborhood. Two-story foyer open to formal Living & Dining Rooms with oak flooring, distinctive millwork, and tray ceiling. Open Kitchen with stainless steel appliances, including double wall oven, plus Corian countertops and generously-sized Breakfast Room. Thoughtfully designed floorplan featuring first-floor study with French doors and oak flooring, bright Family Room with vaulted ceiling and rear staircase, main floor Mudroom, and Butler's Pantry with granite and glass cabinetry. Master Suite with vaulted ceiling and oversized Bathroom complete with Kohler whirlpool. Finished lower level provides fifth Bedroom Suite with full Bathroom and spacious recreation area with gas fireplace. Impressive hardscaping offering an outdoor retreat overlooking expansive rear yard. Beautifully maintained by original owners with new roof and gas furnace. Perfect combination of sensible amenities with an elegant flair--truly a one of a kind property in an unbeatable location!

    This property is off market, which means it's not currently listed for sale or rent on Zillow. This may be different from what's available on other websites or public sources.
    Facts & features

    Interior

    Bedrooms & bathrooms
    • Bedrooms: 4
    • Bathrooms: 4
    • Full bathrooms: 3
    • 1/2 bathrooms: 1
    Heating
    • Forced air
    Cooling
    • Central
    Appliances
    • Included: Dishwasher
    Features
    • Has fireplace: Yes
    Interior area
    • Total interior livable area: 3,082 sqft

    Property

    Parking
    • Total spaces: 3
    Features
    • Exterior features: Other
    Lot
    • Size: 1 Acres
    Details
    • Parcel number: 13000020570

    Construction

    Type & style
    • Home type: SingleFamily
    • Architectural style: Conventional
    Condition
    • Year built: 1996

    Community & HOA

    HOA
    • Has HOA: Yes
    • HOA fee: $190 monthly
    Location
    • Region: Glen Mills

    Financial & listing details

    • Price per square foot: $336/sqft
    • Tax assessed value: $479,130
    • Annual tax amount: $11,467

    Price history

    DateEventPrice
    7/25/2016Sold$650,000-5.7%$211/sqft
    Source: Public Record Report a problem
    4/14/2016Listed for sale$689,000+114.6%$224/sqft
    Source: BHHS Fox & Roach #6769149 Report a problem
    11/4/1996Sold$321,010$104/sqft
    Source: Public Record Report a problem

    Public tax history

    YearProperty taxesTax assessment
    2025$11,467 +5.1%$479,130
    2024$10,909 +2.6%$479,130
    2023$10,636 +1.1%$479,130
    2022$10,519 $479,130
    2021$10,519 +508.9%$479,130 +51.5%
    2020$1,728 -86%$316,350
    2019$12,315 +1.6%$316,350
    2018$12,127 +598.5%$316,350
    2017$1,736 $316,350
    2016$1,736 $316,350
    2015$1,736 $316,350
    2014$1,736 +2.8%$316,350
    2013$1,690 +2.8%$316,350
    2012$1,643 +0.3%$316,350
    2011$1,639 +2%$316,350
    2010$1,606 +7.5%$316,350
    2009$1,494 $316,350
    2008$1,494 +8.3%$316,350
    2007$1,380 $316,350
    2006$1,380 -2%$316,350
    2005$1,408 $316,350
    2004$1,408 +8.5%$316,350
    2003$1,297 +7.9%$316,350
    2002$1,202 $316,350
    2000$1,202 $316,350
    Find assessor info on the county website

    Neighborhood: 19342

    Nearby schools

    GreatSchools rating
    Schools provided by the listing agent
    • Elementary: GARNET VALLEY ELEM
    • Middle: GARNET VALLEY
    • High: GARNET VALLEY HIGH
    • District: Garnet Valley

    Source: The MLS. This data may not be complete. We recommend contacting the local school district to confirm school assignments for this home.

    Get a cash offer in 3 minutes
    Find out how much your home could sell for in as little as 3 minutes with a no-obligation cash offer.
    Estimated market value
    $1,036,400
    Get a cash offer in 3 minutes
    Find out how much your home could sell for in as little as 3 minutes with a no-obligation cash offer.
    Estimated market value
    $1,036,400