Nestled on a quiet street in Guelphs West End, this is the kind of home that wraps you in comfort the moment you walk in. Lovingly improved and maintained by the original owners for 30+ years, every detail speaks of care, pride, and thoughtful upgrades all in a location that's 10-minutes to great elementary schools, parks, forest trails, and amenities. From the moment you step inside, you're welcomed by warm hardwood floors, a bright and spacious main floor, and a layout that just makes sense for everyday family life. The family room off the kitchen with its large picture window overlooking the backyard is a space to enjoy all four seasons, whether its snowy mornings by the gas fireplace or sunny summer BBQs on the patio. When its time to unwind, head downstairs to the finished basement, perfect for movie nights or quiet escapes. Upstairs, you'll find four bedrooms, each with spacious closets - perfect for kids, guests, a home office, or all of the above. A full home reno in 2014 brought new life to every corner, including a custom kitchen, updated sound-insulated bathrooms, and a thoughtfully designed backyard that turns outdoor living into an extension of the home. And what a backyard it is. This fully fenced private haven was made for memory-making. Imagine evenings enjoying the stars, relaxed Sunday mornings under the cedar patio overhang w/ skylights, and space to garden, entertain, or simply breathe. Two sheds keep everything tucked away, and the wiring is already in place if you're dreaming of a hot tub or pool.The insulated garage is a dream; immaculate, organized with cabinetry, a 60-amp panel (perfect for your EV charger), and ladder access to additional storage. Whether you're a hobbyist or someone who appreciates a tidy space, you'll feel right at home. You're a 5-10 minute walk to Taylor Evans and St. Francis schools, close to parks, forest trails, West End Rec Centre, Costco, Zehrs, LCBO, and more. This neighbourhood truly has it all.
Sold for $1,040,000
C$1,040,000
31 Cherrywood Dr, Guelph, ON N1K 1R7
4beds
1,835sqft
Single Family Residence, Residential
Built in 1992
9,225 Square Feet Lot
$-- Zestimate®
C$567/sqft
C$3,171 Estimated rent
Home value
Not available
Estimated sales range
Not available
Not available
Owner options
List your home for rent
C$3,171/mo
Rent Zestimate®
Find your next renter with Zillow Rental Manager. Plus, with online applications, you can quickly screen prospective tenants – for free.
C$3,171/mo
Rent Zestimate®
Refinance and save
C$4,397/mo
Est. payment
Refinancing to a lower rate could help reduce your monthly payments and save thousands over the life of the loan.
C$4,397/mo
Est. payment
Explore your selling options
Work with a Zillow partner agent
Leverage their expertise and Zillow's premium Showcase listings to get your home seen by more buyers.
Get startedList with your own agent
Get your home in front of millions of buyers by listing it on Zillow.
Learn how to do itSell it yourself
Take full control of how buyers see your home on Zillow by listing For Sale by Owner (FSBO).
List your homeWhat's special
Zillow last checked:
Listing updated:
Listed by:
Matthew Webster, Salesperson,
Chestnut Park Realty (Southwestern Ontario) Ltd., Brokerage
Source: ITSO,MLS®#: 40728347Originating MLS®#: Barrie & District Association of REALTORS® Inc.
Facts & features
Interior
Bedrooms & bathrooms
- Bedrooms: 4
- Bathrooms: 3
- Full bathrooms: 2
- 1/2 bathrooms: 1
- Main level bathrooms: 1
Bedroom
- Level: Second
Bedroom
- Level: Second
Bedroom
- Level: Second
Other
- Level: Second
Bathroom
- Features: 2-Piece
- Level: Main
Bathroom
- Features: 4-Piece
- Level: Second
Bathroom
- Features: 3-Piece
- Level: Basement
Breakfast room
- Features: Walkout to Balcony/Deck
- Level: Main
Dining room
- Level: Main
Kitchen
- Level: Main
Living room
- Features: Fireplace
- Level: Main
Recreation room
- Level: Basement
Utility room
- Level: Basement
Heating
- Forced Air, Natural Gas
Cooling
- Central Air
Appliances
- Included: Water Heater Owned, Water Softener, Built-in Microwave, Dishwasher, Dryer, Refrigerator, Stove, Washer
- Laundry: In Basement, Sink
Features
- Ceiling Fan(s), Central Vacuum Roughed-in, Water Meter
- Windows: Window Coverings, Skylight(s)
- Basement: Full,Finished
- Number of fireplaces: 2
Interior area
- Total structure area: 2,529
- Total interior livable area: 1,835 sqft
- Finished area above ground: 1,835
- Finished area below ground: 694
Property
Parking
- Total spaces: 6
- Parking features: Attached Garage, Concrete, Private Drive Double Wide
- Attached garage spaces: 2
- Uncovered spaces: 4
Features
- Patio & porch: Patio, Porch
- Exterior features: Awning(s), Landscaped
- Has spa: Yes
- Spa features: Heated, Hot Tub
- Frontage type: West
- Frontage length: 75.00
Lot
- Size: 9,225 Square Feet
- Dimensions: 75 x 123
- Features: Urban, Arts Centre, Dog Park, Hospital, Landscaped, Park, Place of Worship, Public Transit, Quiet Area, Schools, Shopping Nearby
Details
- Additional structures: Shed(s), Storage
- Parcel number: 712540671
- Zoning: RL.1
Construction
Type & style
- Home type: SingleFamily
- Architectural style: Two Story
- Property subtype: Single Family Residence, Residential
Materials
- Brick Veneer, Vinyl Siding
- Foundation: Concrete Perimeter
- Roof: Metal
Condition
- 31-50 Years
- New construction: No
- Year built: 1992
Utilities & green energy
- Sewer: Sewer (Municipal)
- Water: Municipal, Municipal-Metered
Community & HOA
Location
- Region: Guelph
Financial & listing details
- Price per square foot: C$567/sqft
- Annual tax amount: C$5,727
- Date on market: 5/27/2025
- Inclusions: Built-in Microwave, Dishwasher, Dryer, Refrigerator, Stove, Washer, Window Coverings, Basement Refrigerator And Matching Upright Freezer, Executive Corner Desk In Upstairs Office Will Remain Unless Stated Otherwise, Window Coverings, Tv And Mount Above Fireplace On Family Room. Negotiable: Hot Tub & Armoire In Primary Bedroom
- Exclusions: Electric Car Plug/Charger In Garage, Staging Items
Price history
| Date | Event | Price |
|---|---|---|
| 9/15/2025 | Sold | C$1,040,000C$567/sqft |
Source: ITSO #40728347 Report a problem | ||
Public tax history
Tax history is unavailable.
Neighborhood: Parkwood Gardens
Nearby homes
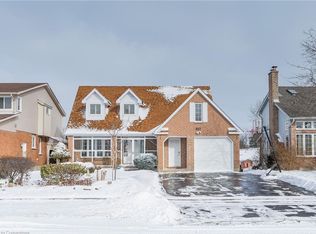
- C$920,7506 bd4 ba1.9k sqft327 Stephanie Dr, Guelph, ON N1K1P1Sold
- C$--5 bd5 ba1.8k sqft219 Elmira Rd S, Guelph, ON N1K1R1Off Market
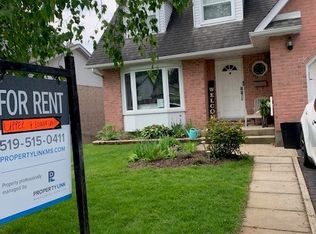
- C$3,0953 bd3 ba-- sqft53 Freshmeadow Way #A, Guelph, ON N1K1S1For Rent
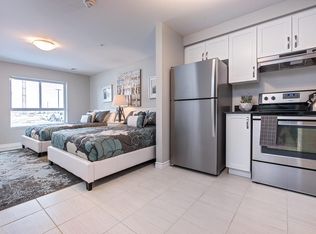
- C$--2 bd2 ba1.2k sqft996 Paisley Rd #113, Guelph, ON N1K0C4Off Market
- C$--2 bd2 ba1k sqft996 Paisley Rd #207, Guelph, ON N1K0C4Off Market
- C$--1 bd1 ba795 sqft996 Paisley Rd #109, Guelph, ON N1K0C4Off Market
- C$--2 bd2 ba1k sqft996 Paisley Rd #508, Guelph, ON N1K0C4Off Market
- C$--2 bd2 ba1.2k sqft996 Paisley Rd #403, Guelph, ON N1K0C4Off Market
Nearby schools
GreatSchools rating
No schools nearby
We couldn't find any schools near this home.
Schools provided by the listing agent
- Elementary: St Francis & Taylor Evans
- High: Gcvi & Lourdes
Source: ITSO. This data may not be complete. We recommend contacting the local school district to confirm school assignments for this home.
- Ontario
- Wellington County
- Guelph
- N1K 1R7
- Parkwood Gardens
- 31 Cherrywood Dr
Nearby cities
Nearby neighborhoods
Nearby zip codes
Other Guelph Topics
