Enjoy a beautiful Summer evening on the quiet deck of this stunning center entrance colonial in Historic Chestnut Hill.This is a 5 bedroom, 5 1/2 bath newly renovated home.The first floor includes a spectacular high end kitchen with 2 ovens including a microwave/convection oven, warming drawer, & 2 dishwashers. Both the living room, whose French doors lead to a lovely deck, and the den/library include gas fireplaces. A primary bedroom, luxury bath, another 1/2 bath &mudroom leading to the attached garage round out the first floor. The second floor contains three bedrooms and three bathrooms, 2 en-suite, an office/den (being used as a bedroom) and a laundry room. The lower level offers another 750 sq. ft. of living area including a TV room, a bedroom with a full en-suite bath, extensive custom built-ins, & a second laundry area. There is 600 sq. ft. of storage. On demand hot water, central vacuum, 3 HVAC zones & 2 cedar closets. Convenient to the Reservoir walking path. Welcome Home!
Sold for $3,200,000
$3,200,000
31 Chestnut Hill Ter, Newton, MA 02467
5beds
2,952sqft
Single Family Residence
Built in 1941
10,701 Square Feet Lot
$3,212,800 Zestimate®
$1,084/sqft
$-- Estimated rent
Home value
$3,212,800
$3.02M - $3.47M
Not available
Zestimate® history
Owner options
List your home for rent
Find your next renter with Zillow Rental Manager. Plus, with online applications, you can quickly screen prospective tenants – for free.
Refinance and save
$21,000/mo
Est. payment
Refinancing to a lower rate could help reduce your monthly payments and save thousands over the life of the loan.
$21,000/mo
Est. payment
Explore your selling options
Work with a Zillow partner agent
Leverage their expertise and Zillow's premium Showcase listings to get your home seen by more buyers.
Get startedList with your own agent
Get your home in front of millions of buyers by listing it on Zillow.
Learn how to do itSell it yourself
Take full control of how buyers see your home on Zillow by listing For Sale by Owner (FSBO).
List your homeWhat's special
Zillow last checked:
Listing updated:
Listed by:
Joan Solomont 617-645-9193,
Coldwell Banker Realty - Brookline 617-731-2447
Bought with:
Collin Sullivan
William Raveis R.E. & Home Services
Source: MLS PIN,MLS#: 73244694
Facts & features
Interior
Bedrooms & bathrooms
- Bedrooms: 5
- Bathrooms: 6
- Full bathrooms: 5
- 1/2 bathrooms: 1
Heating
- Forced Air, Natural Gas
Cooling
- Central Air
Appliances
- Included: Gas Water Heater, Tankless Water Heater, Oven, Dishwasher, Disposal, Microwave, Range, Refrigerator, Washer, Dryer, Plumbed For Ice Maker
- Laundry: Gas Dryer Hookup, Washer Hookup
Features
- Central Vacuum
- Flooring: Wood
- Windows: Insulated Windows
- Basement: Full,Partially Finished
- Number of fireplaces: 2
Interior area
- Total structure area: 2,952
- Total interior livable area: 2,952 sqft
Property
Parking
- Total spaces: 3
- Parking features: Attached, Garage Door Opener, Paved Drive, Off Street
- Attached garage spaces: 1
- Uncovered spaces: 2
Accessibility
- Accessibility features: No
Features
- Patio & porch: Deck
- Exterior features: Deck, Balcony, Professional Landscaping, Sprinkler System
Lot
- Size: 10,701 Square Feet
Details
- Parcel number: S:63 B:028 L:0014,699681
- Zoning: SR1
Construction
Type & style
- Home type: SingleFamily
- Architectural style: Colonial
- Property subtype: Single Family Residence
Materials
- Frame
- Foundation: Concrete Perimeter
- Roof: Shingle
Condition
- Year built: 1941
Utilities & green energy
- Sewer: Public Sewer
- Water: Public
- Utilities for property: for Gas Range, for Electric Oven, for Gas Dryer, Washer Hookup, Icemaker Connection
Community & HOA
Community
- Features: Public Transportation, Shopping, Walk/Jog Trails, Private School, Public School, T-Station, University
- Subdivision: Historic Chestnut Hill
HOA
- Has HOA: No
Location
- Region: Newton
Financial & listing details
- Price per square foot: $1,084/sqft
- Tax assessed value: $2,556,300
- Annual tax amount: $24,949
- Date on market: 1/6/2026
Price history
| Date | Event | Price |
|---|---|---|
| 8/6/2024 | Sold | $3,200,000$1,084/sqft |
Source: MLS PIN #73244694 Report a problem | ||
| 6/11/2024 | Contingent | $3,200,000$1,084/sqft |
Source: MLS PIN #73244694 Report a problem | ||
| 5/30/2024 | Listed for sale | $3,200,000-4.5%$1,084/sqft |
Source: MLS PIN #73244694 Report a problem | ||
| 4/8/2024 | Listing removed | $3,350,000$1,135/sqft |
Source: MLS PIN #73207360 Report a problem | ||
| 3/21/2024 | Price change | $3,350,000-4.3%$1,135/sqft |
Source: MLS PIN #73207360 Report a problem | ||
| 3/1/2024 | Listed for sale | $3,499,000-6.7%$1,185/sqft |
Source: MLS PIN #73207360 Report a problem | ||
| 2/5/2024 | Listing removed | $3,750,000$1,270/sqft |
Source: MLS PIN #73195264 Report a problem | ||
| 1/21/2024 | Listed for sale | $3,750,000+57.9%$1,270/sqft |
Source: MLS PIN #73195264 Report a problem | ||
| 3/17/2021 | Sold | $2,375,000-5%$805/sqft |
Source: Public Record Report a problem | ||
| 9/2/2020 | Listed for sale | $2,499,000+127.2%$847/sqft |
Source: Helm Residential LLC #72719487 Report a problem | ||
| 12/14/2018 | Sold | $1,100,000+4.8%$373/sqft |
Source: Public Record Report a problem | ||
| 10/24/2018 | Pending sale | $1,050,000$356/sqft |
Source: Compass #72411884 Report a problem | ||
| 10/17/2018 | Listed for sale | $1,050,000$356/sqft |
Source: Compass #72411884 Report a problem | ||
Public tax history
| Year | Property taxes | Tax assessment |
|---|---|---|
| 2025 | $25,803 +3.4% | $2,633,000 +3% |
| 2024 | $24,949 +4.4% | $2,556,300 +8.9% |
| 2023 | $23,896 -0.5% | $2,347,300 +2.9% |
| 2022 | $24,008 +103.3% | $2,282,100 +108% |
| 2021 | $11,808 +3.1% | $1,097,400 |
| 2020 | $11,457 +2.9% | $1,097,400 +3% |
| 2019 | $11,133 +4.3% | $1,065,400 +8% |
| 2018 | $10,674 +3.1% | $986,500 +6% |
| 2017 | $10,349 +4.6% | $930,700 +7% |
| 2016 | $9,898 +4.9% | $869,800 +7% |
| 2015 | $9,438 +1.2% | $812,900 +5.6% |
| 2014 | $9,326 +5.5% | $769,500 |
| 2013 | $8,842 +2.9% | $769,500 |
| 2012 | $8,595 +3.1% | $769,500 +0.6% |
| 2011 | $8,340 +2.6% | $765,100 -2% |
| 2010 | $8,127 +2.4% | $780,700 -2% |
| 2009 | $7,934 +2.7% | $796,600 |
| 2008 | $7,727 +0.7% | $796,600 -3.2% |
| 2007 | $7,677 +2.7% | $822,800 +3% |
| 2006 | $7,477 +3.7% | $798,800 +5% |
| 2005 | $7,212 -0.8% | $760,800 +6.7% |
| 2004 | $7,273 +4.6% | $713,000 +12% |
| 2003 | $6,952 +9.9% | $636,600 |
| 2002 | $6,328 +13% | $636,600 +37.1% |
| 2000 | $5,598 +4.8% | $464,200 +9.9% |
| 1999 | $5,343 | $422,400 |
Find assessor info on the county website
Neighborhood: 02467
Nearby homes
- $2,501,1005 bd5 ba3.2k sqft25 Chestnut Hill Ter, Newton, MA 02467Off Market

- $1,850,0003 bd3 ba2.7k sqft37 Chestnut Hill Ter, Newton, MA 02467Sold
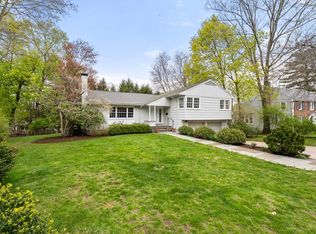
- $2,407,0004 bd3 ba2.5k sqft150 Beacon St, Newton, MA 02467Off Market

- $2,145,0002 bd1 ba822 sqft154 Beacon St, Newton, MA 02467Off Market
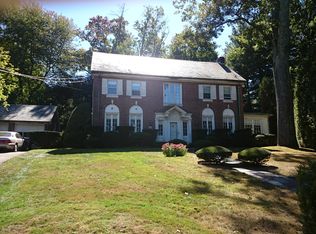
- $2,725,1004 bd4 ba3.8k sqft28 Chestnut Hill Ter, Newton, MA 02467Off Market
- $2,943,1006 bd5 ba6.3k sqft28 Chestnut Hill, Chestnut Hill, MA 02467Off Market
- $2,506,9004 bd4 ba3k sqft36 Chestnut Hill Ter, Newton, MA 02467Off Market
- $2,650,8005 bd5 ba5.7k sqft17 Chestnut Hill Ter, Newton, MA 02467Off Market
Nearby schools
GreatSchools rating
- 8/10BowenGrades: K-5Distance: 1.4 mi
- 8/10Oak Hill Middle SchoolGrades: 6-8Distance: 2.1 mi
- 10/10Newton South High SchoolGrades: 9-12Distance: 1.7 mi
Schools provided by the listing agent
- Elementary: Bowen/Ward
- Middle: Oak Hill
- High: Newton South
Source: MLS PIN. This data may not be complete. We recommend contacting the local school district to confirm school assignments for this home.
Get a cash offer in 3 minutes
Find out how much your home could sell for in as little as 3 minutes with a no-obligation cash offer.
Estimated market value
$3,212,800
Get a cash offer in 3 minutes
Find out how much your home could sell for in as little as 3 minutes with a no-obligation cash offer.
Estimated market value
$3,212,800
- Massachusetts
- Middlesex County
- Newton
- 02467
- 31 Chestnut Hill Ter
