Virtually Staged. One OF A KIND!! This is the six foot draft, salt water CANAL location you have been looking for. This home has 180 feet of Bulkhead SEAWALL on a 130 foot WIDE canal just a quarter of a mile from the INTERCOASTAL WATERWAY!! You can park your Large Motor Yacht, your custom Sail Boat or your 60 foot Hatteras fishing boat at the dock in back of this home. The draft in the canal is 6 feet at low tide. There are no bridges between you and the Intercoastal! No height restrictions. Once on the Intercoastal you can go north to St. Augustine to get access to the Atlantic Ocean or, go south to Ponce Inlet and access the Atlantic Ocean at that location. The home is a custom 3/2/2 home with 2216 square feet of living space and 3522 square feet under roof. The screened Lanai is 1665 of open space with a 29x16 custom pool. The lot is oversized at .3 acres. There is so much potential to increase the value of the property. A home with this kind of water access in this price range is hard to find these days. You walk through the front door and can see the large formal living/dining room area designed for that large holiday, birthday, and/or special occasion gathering. You could entertain dozens of friends and relatives out on the lanai. You have double sliding doors in the Dining Room, Master Bedroom, Great Room, and the Second bedroom/Office, that directly access the Lanai, plus a door into the pool bath. The Master suite is off of the formal dinning area and has two walk-in closets and an ensuite bath with shower, bidet and soaker tub. And yes, your boat is still sitting there. In the middle of the home you have a large kitchen with breakfast bar. A very large Family room is just beyond the kitchen and has a full stone wall wood burning fireplace and eat-in dinette area, plus a dry bar. Beyond the Family room are two more spacious bedrooms and a second bath with walk-in shower and separate pool door access. If you need an in-law suite in lieu of the two bedrooms this part of the home could be a large in-law suite. This secondary living area could become it's own private living area with its own bath and sitting room in lieu of the normal 2 bedroom setup. The potential of this home is a great asset to the new home owner. The home also has a large laundry/utility room just off the kitchen/garage. The home has two Carrier A/C systems with multiple zones and separate thermostats. The garage has two 150 AMP breaker boxes, that keeps the home powered by splitting the load between the two breaker boxes. The 130 foot canal view is amazing and you can see the newer estate sized homes across the canal that is just icing on the cake. The street in front of your home comes to a cul-de-sac and there is little traffic on the street. There is so much potential for this home!! The current dock can be updated as you see fit. At this price you can invest in a much larger deck and/or a huge custom covered lanai in the dock area. With 180 feet of bulkhead any design is possible. This home can be your Florida vacation "Paradise". Please call to see this amazing Waterfront home before someone else get's there first!! You are within a 10 minute drive of hospitals, doctors offices, shopping and restaurants you would need. St. Augustine is only 20 minutes North. Daytona Beach and the speedway is only 25 minutes South. New Smyrna Beach is 45 minutes South. So many things to do. Orlando and Disney are 90 Minutes away in normal traffic.
Sold for $675,000
$675,000
31 CHEYENNE COURT, PALM COAST, FL 32137
3beds
2,216sqft
Single Family Residence
Built in 1981
0.31 Acres Lot
$789,200 Zestimate®
$305/sqft
$3,619 Estimated rent
Home value
$789,200
$718,000 - $876,000
$3,619/mo
Zestimate® history
Owner options
List your home for rent
$3,619/mo
Rent Zestimate®
Find your next renter with Zillow Rental Manager. Plus, with online applications, you can quickly screen prospective tenants – for free.
$3,619/mo
Rent Zestimate®
Refinance and save
$4,843/mo
Est. payment
Refinancing to a lower rate could help reduce your monthly payments and save thousands over the life of the loan.
$4,843/mo
Est. payment
Explore your selling options
Work with a Zillow partner agent
Leverage their expertise and Zillow's premium Showcase listings to get your home seen by more buyers.
Get startedList with your own agent
Get your home in front of millions of buyers by listing it on Zillow.
Learn how to do itSell it yourself
Take full control of how buyers see your home on Zillow by listing For Sale by Owner (FSBO).
List your homeWhat's special
Multiple zonesCustom sail boatBreakfast barLarge family roomLarger deckLarge motor yachtSalt water canal location
Zillow last checked:
Listing updated:
Listed by:
Kip Ripper 407-474-1298,
WATSON REALTY CORP 386-734-4559,
"Bill" Herlihy 954-478-3190,
WATSON REALTY CORP
Bought with:
Kip Ripper, 3283037
WATSON REALTY CORP
"Bill" Herlihy, 3364839
WATSON REALTY CORP
Source: Stellar MLS,MLS#: V4932629 Originating MLS: West Volusia
Originating MLS: West Volusia
Facts & features
Interior
Bedrooms & bathrooms
- Bedrooms: 3
- Bathrooms: 2
- Full bathrooms: 2
Rooms
- Room types: Breakfast Room Separate, Family Room, Dining Room, Living Room, Utility Room
Primary bedroom
- Features: En Suite Bathroom, Walk-In Closet(s)
- Level: First
- Area: 210 Square Feet
- Dimensions: 15x14
Bedroom 2
- Features: Ceiling Fan(s), Walk-In Closet(s)
- Level: First
- Area: 154 Square Feet
- Dimensions: 14x11
Bedroom 3
- Features: Ceiling Fan(s), Walk-In Closet(s)
- Level: First
- Area: 143 Square Feet
- Dimensions: 13x11
Primary bathroom
- Features: Tub with Separate Shower Stall
- Level: First
- Area: 75 Square Feet
- Dimensions: 15x5
Bathroom 2
- Features: Exhaust Fan
- Level: First
- Area: 63 Square Feet
- Dimensions: 9x7
Balcony porch lanai
- Level: First
- Area: 1665 Square Feet
- Dimensions: 45x37
Dining room
- Level: First
- Area: 130 Square Feet
- Dimensions: 13x10
Family room
- Level: Basement
- Area: 360 Square Feet
- Dimensions: 24x15
Florida room
- Features: Ceiling Fan(s)
- Level: First
Kitchen
- Features: Breakfast Bar
- Level: First
- Area: 204 Square Feet
- Dimensions: 17x12
Laundry
- Level: First
- Area: 96 Square Feet
- Dimensions: 12x8
Living room
- Level: First
- Area: 252 Square Feet
- Dimensions: 18x14
Heating
- Electric
Cooling
- Central Air, Zoned
Appliances
- Included: Cooktop, Dishwasher, Disposal, Dryer, Electric Water Heater, Exhaust Fan, Microwave, Range, Range Hood, Refrigerator, Washer
- Laundry: Inside, Laundry Room
Features
- Cathedral Ceiling(s), Ceiling Fan(s), Dry Bar, Eating Space In Kitchen, Living Room/Dining Room Combo, Primary Bedroom Main Floor, Open Floorplan, Solid Surface Counters, Solid Wood Cabinets, Split Bedroom, Thermostat, Vaulted Ceiling(s), Walk-In Closet(s)
- Flooring: Carpet, Ceramic Tile
- Windows: Window Treatments
- Has fireplace: Yes
- Fireplace features: Family Room, Masonry, Stone, Wood Burning
Interior area
- Total structure area: 3,522
- Total interior livable area: 2,216 sqft
Property
Parking
- Total spaces: 2
- Parking features: Garage - Attached
- Attached garage spaces: 2
- Details: Garage Dimensions: 25x20
Features
- Levels: One
- Stories: 1
- Exterior features: Irrigation System, Lighting
- Has private pool: Yes
- Pool features: Deck, Gunite, In Ground, Lighting
- Has view: Yes
- View description: Park/Greenbelt, Pool, Water, Canal
- Has water view: Yes
- Water view: Water,Canal
- Waterfront features: Canal - Freshwater, Freshwater Canal Access, Gulf/Ocean Access, Intracoastal Waterway Access, Minimum Wake Zone, Seawall
- Body of water: CANAL
Lot
- Size: 0.31 Acres
- Dimensions: 80 x 124
- Features: Corner Lot, Landscaped, Near Marina, Oversized Lot, Sloped, Street Dead-End
Details
- Parcel number: 0711317015000301860
- Zoning: X500,AE
- Special conditions: Probate Listing
Construction
Type & style
- Home type: SingleFamily
- Property subtype: Single Family Residence
Materials
- Block, Cedar, Stucco
- Foundation: Slab
- Roof: Shingle
Condition
- Completed
- New construction: No
- Year built: 1981
Utilities & green energy
- Sewer: Public Sewer
- Water: Canal/Lake For Irrigation, Public
- Utilities for property: Cable Connected, Electricity Connected, Phone Available, Public
Community & HOA
Community
- Security: Security System, Smoke Detector(s)
- Pet fee: $0 monthly
- Subdivision: COUNTRY CLUB COVE SEC 15
HOA
- Has HOA: No
Location
- Region: Palm Coast
Financial & listing details
- Price per square foot: $305/sqft
- Tax assessed value: $545,978
- Annual tax amount: $3,540
- Date on market: 12/14/2023
- Cumulative days on market: 78 days
- Listing terms: Cash,Conventional
- Ownership: Fee Simple
- Total actual rent: 0
- Electric utility on property: Yes
- Road surface type: Paved, Asphalt
Price history
| Date | Event | Price |
|---|---|---|
| 4/15/2024 | Sold | $675,000-9.9%$305/sqft |
Source:  Stellar MLS #V4932629 Report a problem Stellar MLS #V4932629 Report a problem | ||
| 3/1/2024 | Pending sale | $749,000$338/sqft |
Source: Stellar MLS #V4932629 Report a problem | ||
| 2/7/2024 | Price change | $749,000-6.4%$338/sqft |
Source: Stellar MLS #V4932629 Report a problem | ||
| 12/14/2023 | Listed for sale | $799,999$361/sqft |
Source: Stellar MLS #V4932629 Report a problem | ||
Public tax history
| Year | Property taxes | Tax assessment |
|---|---|---|
| 2025 | $4,953 -51.7% | $315,698 -43.6% |
| 2024 | $10,258 +187% | $559,893 +137.6% |
| 2023 | $3,575 +1% | $235,654 +3% |
| 2022 | $3,541 +1.2% | $228,791 +3% |
| 2021 | $3,498 +0.1% | $222,127 +1.4% |
| 2020 | $3,495 +1.6% | $219,061 +2.3% |
| 2019 | $3,439 +0.5% | $214,136 +1.9% |
| 2018 | $3,423 +2.4% | $210,143 +2.1% |
| 2017 | $3,343 | $205,821 +2.1% |
| 2016 | $3,343 +2.4% | $201,588 +0.7% |
| 2015 | $3,264 0% | $200,187 +0.8% |
| 2014 | $3,266 | $198,598 +1.5% |
| 2013 | -- | $195,663 +1.7% |
| 2012 | -- | $192,392 +3% |
| 2011 | -- | $186,788 +1.5% |
| 2010 | -- | $184,028 +2.7% |
| 2009 | -- | $179,190 +0.1% |
| 2008 | -- | $179,011 +3% |
| 2007 | -- | $173,797 +2.5% |
| 2006 | -- | $169,558 +3% |
| 2005 | -- | $164,619 -44.1% |
| 2004 | -- | $294,486 +15.6% |
| 2003 | -- | $254,839 +20.6% |
| 2002 | -- | $211,339 +40.2% |
| 2001 | -- | $150,756 +3% |
| 2000 | -- | $146,366 |
Find assessor info on the county website
Neighborhood: 32137
Nearby homes
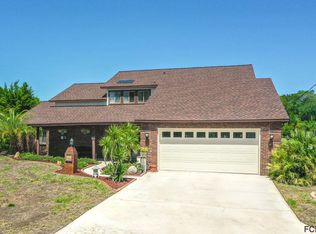
- $626,5004 bd3 ba2.7k sqft29 Cheyenne Ct, Palm Coast, FL 32137Off Market
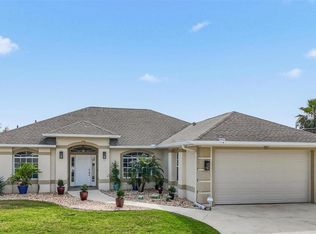
- $949,4193 bd2 ba2.1k sqft32 Cheyenne Ct, Palm Coast, FL 32137Sold
- $640,100-- bd3 ba2.2k sqft27 Cheyenne Ct, Palm Coast, FL 32137Off Market
- $687,8003 bd2 ba1.9k sqft30 Cheyenne Ct, Palm Coast, FL 32137Off Market

- $49,50010,300 sqft28 Cheyenne Ct, Palm Coast, FL 32137Off Market
- $53,3005,150 sqft28 Cheyenne Ct, Palm Coast, FL 32137Off Market
- $857,2003 bd2 ba2.4k sqft23 Cherokee Ct E, Palm Coast, FL 32137Off Market
- $758,1003 bd2 ba1.6k sqft26 Cheyenne Ct, Palm Coast, FL 32137Off Market
Nearby schools
GreatSchools rating
- 8/10Old Kings Elementary SchoolGrades: PK-5Distance: 8.9 mi
- 5/10Matanzas High SchoolGrades: 8-12Distance: 1.9 mi
- 7/10Indian Trails Middle SchoolGrades: 6-8Distance: 3.5 mi
Get a cash offer in 3 minutes
Find out how much your home could sell for in as little as 3 minutes with a no-obligation cash offer.
Estimated market value
$789,200
Get a cash offer in 3 minutes
Find out how much your home could sell for in as little as 3 minutes with a no-obligation cash offer.
Estimated market value
$789,200
- Florida
- Flagler County
- Palm Coast
- 32137
- 31 CHEYENNE COURT
