Skip main navigation
Sold for $570,000
  • $570,000

    31 Chimney Drive, Bethel, CT 06801

    3beds
    2,010sqft
    Single Family Residence
    Built in 1978
    0.7 Acres Lot
    $611,700 Zestimate®
    $284/sqft
    $3,762 Estimated rent

    Home value

    $611,700

    $544,000 - $685,000

    $3,762/mo

    Zestimate® history
    Loading
    Loading...

    Owner options

    List your home for rent

    $3,762/mo

    Rent Zestimate®

    Find your next renter with Zillow Rental Manager. Plus, with online applications, you can quickly screen prospective tenants – for free.

    Learn more

    $3,762/mo

    Rent Zestimate®

    Refinance and save

    $3,838/mo

    Est. payment

    Refinancing to a lower rate could help reduce your monthly payments and save thousands over the life of the loan.

    See today's rates

    $3,838/mo

    Est. payment

    Explore your selling options

    Work with a Zillow partner agent

    Leverage their expertise and Zillow's premium Showcase listings to get your home seen by more buyers.

    Get started

    List with your own agent

    Get your home in front of millions of buyers by listing it on Zillow.

    Learn how to do it

    Sell it yourself

    Take full control of how buyers see your home on Zillow by listing For Sale by Owner (FSBO).

    List your home

    What's special

    Propane fireplaceDelightful brick patioStunning perennial gardensLarge islandEpoxy floorsCozy family roomExposed brick
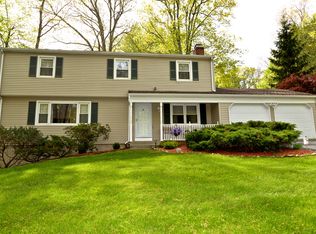
    Introducing The Corner House, a charming Colonial Cape home that beautifully captures New England elegance. This home features three spacious bedrooms and two full bathrooms. The main level boasts a large formal dining room, a custom eat-in kitchen with large island, Corian counter tops, stainless steel appliances and exposed brick bright. Welcoming formal living room, all enhanced by crown moldings. A cozy family room on the main level showcases a propane fireplace, crown moldings, and manufactured cherry hardwood floors. French doors lead to a delightful brick patio with a pergola, surrounded by stunning perennial gardens that provides year-round beauty. The backyard is fully fenced, providing privacy and an ideal space for relaxation or entertaining. The unfinished basement with 700+ square feet has epoxy floors and holds great potential for transformation into a gym, theater room, or hobby space. The Corner House is ideally located in The Chimney Heights neighborhood is close to shopping, parks, restaurants and is convenient for commuting. Additional recent updates include a new roof installed in 2020. Public Water and Sewer. Owners to find Suitable housing.

    Zillow last checked:

    Listing updated:

    Listed by:

    Kristie L. Perry 203-770-4755,

    William Pitt Sotheby's Int'l 203-796-7700

    Bought with:

    Chuck J. Ciambriello, RES.0790254

    Coldwell Banker Realty

    Source: Smart MLS,MLS#: 24057531MLS Logo

    Facts & features

    Interior

    Bedrooms & bathrooms
    • Bedrooms: 3
    • Bathrooms: 2
    • Full bathrooms: 2
    Primary bedroom
    • Features: Wall/Wall Carpet
    • Level: Upper
    • Area: 266 Square Feet
    • Dimensions: 14 x 19
    Bedroom
    • Features: Wall/Wall Carpet
    • Level: Upper
    • Area: 160 Square Feet
    • Dimensions: 10 x 16
    Bedroom
    • Features: Wall/Wall Carpet
    • Level: Upper
    • Area: 120.96 Square Feet
    • Dimensions: 9.6 x 12.6
    Dining room
    • Features: Beamed Ceilings, Hardwood Floor
    • Level: Main
    • Area: 185.6 Square Feet
    • Dimensions: 11.6 x 16
    Family room
    • Features: Fireplace, French Doors, Laminate Floor
    • Level: Main
    • Area: 340 Square Feet
    • Dimensions: 17 x 20
    Kitchen
    • Features: Beamed Ceilings, Ceiling Fan(s), Corian Counters
    • Level: Main
    • Area: 175.2 Square Feet
    • Dimensions: 12 x 14.6
    Living room
    • Features: Beamed Ceilings, Hardwood Floor
    • Level: Main
    • Area: 322 Square Feet
    • Dimensions: 14 x 23
    Heating
    • Hot Water, Oil, Propane
    Cooling
    • Ceiling Fan(s), Window Unit(s)
    Appliances
    • Included: Oven/Range, Refrigerator, Dishwasher, Washer, Dryer, Water Heater
    • Laundry: Lower Level
    Features
    • Doors: French Doors
    • Windows: Thermopane Windows
    • Basement: Full,Unfinished,Storage Space
    • Attic: Access Via Hatch
    • Number of fireplaces: 1
    Interior area
    • Total structure area: 2,010
    • Total interior livable area: 2,010 sqft
    • Finished area above ground: 2,010

    Property

    Parking
    • Total spaces: 2
    • Parking features: Attached, Garage Door Opener
    • Attached garage spaces: 2
    Features
    • Patio & porch: Patio
    • Exterior features: Rain Gutters, Garden
    • Fencing: Full
    Lot
    • Size: 0.7 Acres
    • Features: Corner Lot
    Details
    • Additional structures: Shed(s)
    • Parcel number: 4098
    • Zoning: R-30

    Construction

    Type & style
    • Home type: SingleFamily
    • Architectural style: Colonial
    • Property subtype: Single Family Residence
    Materials
    • Shingle Siding, Wood Siding
    • Foundation: Concrete Perimeter
    • Roof: Asphalt
    Condition
    • New construction: No
    • Year built: 1978

    Utilities & green energy

    • Sewer: Public Sewer
    • Water: Public
    Green energy
    • Energy efficient items: Windows

    Community & HOA

    Community
    • Features: Golf, Health Club, Library, Medical Facilities, Park, Playground, Shopping/Mall
    • Subdivision: Chimney Heights
    HOA
    • Has HOA: No
    Location
    • Region: Bethel

    Financial & listing details

    • Price per square foot: $284/sqft
    • Tax assessed value: $309,330
    • Annual tax amount: $9,023
    • Date on market: 11/2/2024
    • Exclusions: See Inclusion/Exclusion

    Price history

    DateEventPrice
    2/21/2025Sold$570,000-3.2%$284/sqft
    Source: Smart MLS #24057531 Report a problem
    11/16/2024Pending sale$589,000$293/sqft
    Source: Smart MLS #24057531 Report a problem
    11/2/2024Listed for sale$589,000+62.7%$293/sqft
    Source: Smart MLS #24057531 Report a problem
    10/10/2014Sold$362,000-1.9%$180/sqft
    Source: Smart MLS #99067278 Report a problem
    7/10/2014Price change$369,000-2.6%$184/sqft
    Source: RE/MAX Right Choice Real Estate #99067278 Report a problem
    5/29/2014Listed for sale$379,000$189/sqft
    Source: RE/MAX Right Choice Real Estate #99067278 Report a problem

    Public tax history

    YearProperty taxesTax assessment
    2025$9,407 +4.3%$309,330
    2024$9,023 +2.6%$309,330
    2023$8,794 +10.8%$309,330 +34.8%
    2022$7,939 +1%$229,530
    2021$7,864 +1.5%$229,530
    2020$7,744 +1%$229,530
    2019$7,669 +1.6%$229,530
    2018$7,545 -4.3%$229,530 -4.3%
    2017$7,887 +2.2%$239,880
    2016$7,717 0%$239,880
    2015$7,719 +0.2%$239,880
    2014$7,703 +1.9%$239,880 0%
    2013$7,556 +3.4%$239,883 -21%
    2012$7,305 +3.6%$303,490
    2011$7,053 +3.6%$303,490
    2010$6,810 +3.7%$303,490
    2009$6,568 +1.7%$303,490
    2008$6,458 +2.2%$303,490 +35.2%
    2007$6,319 +1.4%$224,490
    2006$6,230 +4.8%$224,490
    2005$5,944 +3.9%$224,490
    2004$5,720 -0.5%$224,490 -4.1%
    2003$5,747 +27.8%$234,080 +56.1%
    2001$4,497 +6.9%$149,940 0%
    2000$4,207 +4.9%$150,000 +0%
    1999$4,012 $149,940
    Find assessor info on the county website

    Neighborhood: 06801

    Nearby schools

    GreatSchools rating
    Schools provided by the listing agent
    • Middle: Bethel,R.M.T. Johnson
    • High: Bethel

    Source: Smart MLS. This data may not be complete. We recommend contacting the local school district to confirm school assignments for this home.

    Get pre-qualified for a loan
    At Zillow Home Loans, we can pre-qualify you in as little as 5 minutes with no impact to your credit score.

    An equal housing lender. NMLS #10287.

    Sell for more on Zillow
    Get a Zillow Showcase℠ listing at no additional cost and you could sell for .
    $611,700
    2% more
    +$12,234
    With Zillow Showcase(estimated)
    $623,934