Skip main navigation
Closed
  • $342,500

    31 Christopher Dr, Buffalo, NY 14224

    3beds
    1,489sqft
    Single Family Residence
    Built in 1966
    10,145 Square Feet Lot
    $347,200 Zestimate®
    $230/sqft
    $2,405 Estimated rent

    Home value

    $347,200

    $326,000 - $372,000

    $2,405/mo

    Zestimate® history
    Loading
    Loading...

    Owner options

    List your home for rent

    $2,405/mo

    Rent Zestimate®

    Find your next renter with Zillow Rental Manager. Plus, with online applications, you can quickly screen prospective tenants – for free.

    Learn more

    $2,405/mo

    Rent Zestimate®

    Refinance and save

    $2,337/mo

    Est. payment

    Refinancing to a lower rate could help reduce your monthly payments and save thousands over the life of the loan.

    See today's rates

    $2,337/mo

    Est. payment

    Explore your selling options

    Work with a Zillow partner agent

    Leverage their expertise and Zillow's premium Showcase listings to get your home seen by more buyers.

    Get started

    List with your own agent

    Get your home in front of millions of buyers by listing it on Zillow.

    Learn how to do it

    Sell it yourself

    Take full control of how buyers see your home on Zillow by listing For Sale by Owner (FSBO).

    List your home

    What's special

    Partially finished basementCozy lower-level family roomCovered patioBright and airyHis and hers closetsWhitewashed brick fireplaceQuiet cul-de-sac
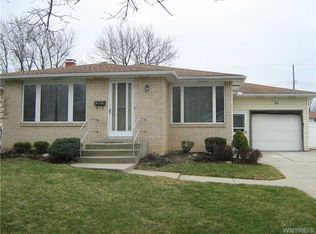
    Welcome home to 31 Christopher Dr! This beautifully renovated 3-bedroom, 2-bath home is tucked away on a quiet cul-de-sac in West Seneca and feels nearly brand new. Completely updated just two years ago, it features all new luxury vinyl flooring, two updated modern bathrooms, and a stunning open-concept kitchen with granite countertops, a center island with counter height breakfast bar and all stainless stain kitchen included appliances. The split-level design offers a spacious living/dining/kitchen combo perfect for entertaining, plus a cozy lower-level family room with a whitewashed brick fireplace and sliding doors that open to a covered patio and large, partially fenced yard and shed for added convenience and storage. The primary bedroom has private ensuite access to the main upstairs bath and his and hers closets. Additional bedrooms are both generous sizes, bright and airy and feature large closets.This layout is a dream. Additional space for entertaining or workout office in partially finished basement. Additional upgrades include newer vinyl windows, Updated furnace and A/C 2025, New sump pump 2024, and hot water tank 2024—ensuring peace of mind for years to come. All this in a prime location, just minutes from Highmark Stadium, Southgate Plaza, shopping, fine dining, and quick access to the I-90. Move-in ready and waiting for you! Open House 9/13 11a-1p.

    Zillow last checked:

    Listing updated:

    Listed by:

    Rachel Corcoran 716-462-9233,

    Own NY Real Estate LLC

    Bought with:

    Jay Senozetnik, 10401365318

    HUNT Real Estate Corporation

    Source: NYSAMLSs,MLS#: B1633672MLS LogoOriginating MLS: Buffalo

    Facts & features

    Interior

    Bedrooms & bathrooms
    • Bedrooms: 3
    • Bathrooms: 2
    • Full bathrooms: 2
    • Main level bathrooms: 1
    Bedroom 1
    • Level: Second
    • Dimensions: 11.00 x 11.00
    Bedroom 2
    • Level: Second
    • Dimensions: 10.00 x 14.00
    Bedroom 3
    • Level: Second
    • Dimensions: 11.00 x 14.00
    Dining room
    • Level: First
    • Dimensions: 11.00 x 9.00
    Kitchen
    • Level: First
    • Dimensions: 14.00 x 12.00
    Living room
    • Level: First
    • Dimensions: 23.00 x 12.00
    Heating
    • Gas, Forced Air
    Cooling
    • Central Air
    Appliances
    • Included: Dishwasher, Gas Oven, Gas Range, Gas Water Heater, Microwave, Refrigerator
    Features
    • Breakfast Bar, Ceiling Fan(s), Cathedral Ceiling(s), Entrance Foyer, Eat-in Kitchen, Separate/Formal Living Room, Granite Counters, Living/Dining Room
    • Flooring: Luxury Vinyl
    • Basement: Full,Sump Pump
    • Number of fireplaces: 1
    Interior area
    • Total structure area: 1,489
    • Total interior livable area: 1,489 sqft
    • Finished area below ground: 312

    Property

    Parking
    • Total spaces: 1
    • Parking features: Attached, Electricity, Garage
    • Attached garage spaces: 1
    Features
    • Levels: One
    • Stories: 1
    • Patio & porch: Patio
    • Exterior features: Concrete Driveway, Patio
    Lot
    • Size: 10,145 Square Feet
    • Dimensions: 67 x 151
    • Features: Rectangular, Rectangular Lot, Residential Lot
    Details
    • Additional structures: Shed(s), Storage
    • Parcel number: 1468001431900003045000
    • Special conditions: Standard

    Construction

    Type & style
    • Home type: SingleFamily
    • Architectural style: Two Story,Split Level
    • Property subtype: Single Family Residence
    Materials
    • Brick, Vinyl Siding
    • Foundation: Poured
    • Roof: Asphalt
    Condition
    • Resale
    • Year built: 1966

    Utilities & green energy

    • Electric: Circuit Breakers
    • Sewer: Connected
    • Water: Connected, Public
    • Utilities for property: Sewer Connected, Water Connected

    Community & HOA

    Community
    • Subdivision: Buffalo Crk Reservation
    Location
    • Region: Buffalo

    Financial & listing details

    • Price per square foot: $230/sqft
    • Tax assessed value: $55,400
    • Annual tax amount: $5,472
    • Date on market: 8/28/2025
    • Cumulative days on market: 26 days
    • Listing terms: Cash,Conventional,FHA,VA Loan

    Price history

    DateEventPrice
    11/10/2025Sold$342,500-2%$230/sqft
    Source: NYSAMLSs #B1633672 Report a problem
    9/25/2025Pending sale$349,400$235/sqft
    Source: NYSAMLSs #B1633672 Report a problem
    9/5/2025Price change$349,400-0.2%$235/sqft
    Source: NYSAMLSs #B1633672 Report a problem
    8/29/2025Listed for sale$349,999+7.7%$235/sqft
    Source: NYSAMLSs #B1633672 Report a problem
    10/16/2023Sold$325,000+3.2%$218/sqft
    Source: NYSAMLSs #B1490304 Report a problem
    8/19/2023Pending sale$315,000$212/sqft
    Source: HUNT ERA Real Estate #B1490304 Report a problem
    8/18/2023Contingent$315,000$212/sqft
    Source: NYSAMLSs #B1490304 Report a problem
    8/10/2023Listed for sale$315,000+87.8%$212/sqft
    Source: NYSAMLSs #B1490304 Report a problem
    3/29/2023Sold$167,700+63%$113/sqft
    Source: Public Record Report a problem
    7/16/1997Sold$102,875$69/sqft
    Source: Public Record Report a problem

    Public tax history

    YearProperty taxesTax assessment
    2025-- $55,400
    2024-- $55,400
    2023-- $55,400
    2022-- $55,400
    2021-- $55,400
    2020-- $55,400
    2019-- $55,400
    2018-- $55,400
    2017$4,300 +75.3%$55,400
    2016$2,453 $55,400
    2015-- $55,400
    2014-- $55,400
    2013-- $55,400
    2012-- $55,400
    2011-- $55,400
    2010-- $55,400
    2009-- $55,400
    2008-- $55,400
    2007-- $55,400
    2006-- $55,400
    2005-- $55,400
    2004-- $55,400
    2003-- $55,400
    2002-- $55,400
    2001-- $55,400
    2000-- $55,400
    Find assessor info on the county website

    Neighborhood: 14224

    Nearby schools

    GreatSchools rating
    Schools provided by the listing agent
    • District: West Seneca

    Source: NYSAMLSs. This data may not be complete. We recommend contacting the local school district to confirm school assignments for this home.

    Sell for more on Zillow
    Get a Zillow Showcase℠ listing at no additional cost and you could sell for .
    $347,200
    2% more
    +$6,944
    With Zillow Showcase(estimated)
    $354,144