Timeless Elegance Meets Modern Luxury in the Heart of St. Augustine. Welcome to 31 Cincinnati Avenue, a rare opportunity to own an exceptional piece of St. Augustine’s architectural heritage. Originally built in 1910 and thoughtfully expanded in 2015, this distinguished residence offers nearly 2,700 square feet of refined living space, gracefully positioned on a .30-acre double lot in the coveted Uptown district, just a short stroll from historic downtown. With short-term rental eligibility, the property presents an equally compelling opportunity as a private estate or a luxury investment. Inside, soaring ceilings, original yellow heart pine floors, and artisan-crafted millwork honor the home’s historic character, while carefully curated modern enhancements provide contemporary comfort and functionality. The welcoming foyer showcases an elegant bay window and period woodwork, leading to a sweeping staircase and light-filled interiors that unfold with timeless charm. The gourmet kitchen is a chef’s masterpiece, featuring custom cabinetry, a generous center island, a professional-grade Italian six-burner gas range with griddle and double ovens, a wine refrigerator, and a spacious walk-in pantry. A charming Dutch door opens from the kitchen to the expansive wraparound porch, creating seamless indoor-outdoor living ideal for both entertaining and everyday enjoyment. The adjoining family room impresses with a dramatic cathedral ceiling, floor-to-ceiling built-ins, and French doors with transom windows, bathing the space in natural light. The first-floor primary suite offers a tranquil private retreat, highlighted by 13-foot-plus ceilings, a spa-inspired bath with soaking tub and oversized walk-in shower, a dual-basin vanity, and three generous closet spaces. Upstairs, two spacious bedrooms share a beautifully remodeled bath appointed with a jetted tub/shower combination and a custom vanity, providing comfort and elegance for family or guests. Outdoors, the fully fenced and gated grounds offer exceptional privacy and charm, anchored by a magnificent magnolia tree dating back to the 1800s. The property is further enhanced by an oversized two-car concrete block garage with abundant storage and convenient rear alley access. Additional highlights include a newer architectural shingle roof, updated electrical and plumbing, and a transferable termite bond, ensuring peace of mind. Blending historic craftsmanship with modern sophistication, this remarkable residence is a true gem in one of Florida’s most storied and desirable cities.
Sold for $1,250,000
$1,250,000
31 Cincinnati Ave, Saint Augustine, FL 32084
3beds
2,656sqft
Single Family Residence
Built in 1910
0.3 Acres Lot
$1,210,800 Zestimate®
$471/sqft
$3,710 Estimated rent
Home value
$1,210,800
$1.15M - $1.27M
$3,710/mo
Zestimate® history
Owner options
List your home for rent
$3,710/mo
Rent Zestimate®
Find your next renter with Zillow Rental Manager. Plus, with online applications, you can quickly screen prospective tenants – for free.
$3,710/mo
Rent Zestimate®
Refinance and save
$7,993/mo
Est. payment
Refinancing to a lower rate could help reduce your monthly payments and save thousands over the life of the loan.
$7,993/mo
Est. payment
Explore your selling options
Work with a Zillow partner agent
Leverage their expertise and Zillow's premium Showcase listings to get your home seen by more buyers.
Get startedList with your own agent
Get your home in front of millions of buyers by listing it on Zillow.
Learn how to do itSell it yourself
Take full control of how buyers see your home on Zillow by listing For Sale by Owner (FSBO).
List your homeWhat's special
Modern enhancementsSpacious islandExpansive wraparound porchArtisan-crafted trimFloor-to-ceiling built-insGenerous walk-in pantryRefined living space
Zillow last checked:
Listing updated:
Listed by:
Frank Perez-Andreu 904-501-9896,
Keller Williams Realty Atlantic Partners St Augustine,
Yvon Halle 904-501-0290,
Keller Williams Realty Atlantic Partners St Augustine
Bought with:
Stefanie Bernstein
Berkshire Hathaway Homeservices Florida Network Realty
Source: St Augustine St Johns County BOR,MLS#: 256133
Facts & features
Interior
Bedrooms & bathrooms
- Bedrooms: 3
- Bathrooms: 3
- Full bathrooms: 2
- 1/2 bathrooms: 1
Primary bedroom
- Level: First
- Area: 224
- Dimensions: 16 x 14
Bedroom 2
- Area: 180
- Dimensions: 15 x 12
Primary bathroom
- Features: Tub/Shower Separate
Dining room
- Features: Formal
- Area: 210
- Dimensions: 15 x 14
Kitchen
- Area: 228
- Dimensions: 19 x 12
Living room
- Area: 210
- Dimensions: 15 x 14
Heating
- Central, Electric, Heat Pump
Cooling
- Central Air, Electric
Appliances
- Included: Dishwasher, Disposal, Range, Refrigerator
Features
- Ceiling Fan(s)
- Flooring: Tile, Wood
- Windows: Window Treatments
Interior area
- Total structure area: 2,656
- Total interior livable area: 2,656 sqft
Property
Parking
- Total spaces: 2
- Parking features: 2 Car Garage, Off Street, On Street, Garage Door Opener
- Garage spaces: 2
- Has uncovered spaces: Yes
Features
- Levels: 2 Story,Split
- Stories: 2
- Entry location: Ground Level
- Fencing: Full
Lot
- Size: 0.3 Acres
- Features: City Lot, Regular, 1/4 to 1/2 Acre
Details
- Parcel number: 1934100000
- Zoning: Res
Construction
Type & style
- Home type: SingleFamily
- Architectural style: Victorian
- Property subtype: Single Family Residence
Materials
- Frame, Wood
- Foundation: Crawl, Slab
- Roof: Shingle
Condition
- New construction: No
- Year built: 1910
Utilities & green energy
- Sewer: Public Sewer
- Water: City
Community & HOA
Community
- Subdivision: Rohde Addition
HOA
- Has HOA: No
Location
- Region: Saint Augustine
Financial & listing details
- Price per square foot: $471/sqft
- Tax assessed value: $938,271
- Annual tax amount: $7,120
- Price range: $1.3M - $1.3M
- Date on market: 11/6/2025
- Listing terms: Cash,Conventional,VA Loan
- Lease term: Other
Price history
| Date | Event | Price |
|---|---|---|
| 5/21/2026 | Sold | $1,250,000-3.8%$471/sqft |
Source:  St Augustine St Johns County BOR #256133 Report a problem St Augustine St Johns County BOR #256133 Report a problem | ||
| 3/30/2026 | Pending sale | $1,299,000$489/sqft |
Source:  Stellar MLS #FC313926 Report a problem Stellar MLS #FC313926 Report a problem | ||
| 1/21/2026 | Price change | $1,299,000-3.8%$489/sqft |
Source: St Augustine St Johns County BOR #256133 Report a problem | ||
| 12/4/2025 | Listed for sale | $1,350,000$508/sqft |
Source: Stellar MLS #FC313926 Report a problem | ||
| 11/26/2025 | Pending sale | $1,350,000$508/sqft |
Source: Stellar MLS #FC313926 Report a problem | ||
| 11/6/2025 | Listed for sale | $1,350,000+409.4%$508/sqft |
Source: St Augustine St Johns County BOR #256133 Report a problem | ||
| 1/25/2011 | Sold | $265,000-8.6%$100/sqft |
Source: Agent Provided Report a problem | ||
| 10/8/2010 | Listed for sale | $289,900-19.2%$109/sqft |
Source: Prime Real Estate Company #127032 Report a problem | ||
| 12/19/2009 | Listing removed | $359,000$135/sqft |
Source: ST AUGUSTINE TEAM REALTY #507436 Report a problem | ||
| 10/31/2009 | Price change | $359,000-10.2%$135/sqft |
Source: ST AUGUSTINE TEAM REALTY #507436 Report a problem | ||
| 9/11/2009 | Price change | $399,900+5.3%$151/sqft |
Source: Watson Realty Corp #J113860 Report a problem | ||
| 9/5/2009 | Price change | $379,900-5%$143/sqft |
Source: Watson Realty Corp #J113860 Report a problem | ||
| 8/1/2009 | Price change | $399,900+5.3%$151/sqft |
Source: Watson Realty Corp #J113860 Report a problem | ||
| 7/29/2009 | Price change | $379,900-5%$143/sqft |
Source: Watson Realty Corp #J113860 Report a problem | ||
| 6/26/2009 | Price change | $399,900-4.6%$151/sqft |
Source: Watson Realty Corp #J113860 Report a problem | ||
| 3/14/2009 | Price change | $419,000-16%$158/sqft |
Source: Watson Realty Corp #N480884 Report a problem | ||
| 11/27/2008 | Listed for sale | $499,000$188/sqft |
Source: Watson Realty Corp #N480884 Report a problem | ||
Public tax history
| Year | Property taxes | Tax assessment |
|---|---|---|
| 2025 | $8,214 +7.7% | $451,877 +2.9% |
| 2024 | $7,624 +2.4% | $439,142 +3% |
| 2023 | $7,445 +3% | $426,351 +3% |
| 2022 | $7,228 +1.3% | $413,933 +3% |
| 2021 | $7,134 +0.7% | $401,877 +1.4% |
| 2020 | $7,084 -0.3% | $396,328 +2.3% |
| 2019 | $7,103 | $387,417 +1.9% |
| 2018 | $7,103 +2.9% | $380,193 +2.1% |
| 2017 | $6,902 | $372,373 -0.9% |
| 2016 | $6,902 +1.1% | $375,655 +33.8% |
| 2015 | $6,824 +34.6% | $280,726 +4.3% |
| 2014 | $5,069 | $269,079 -1.4% |
| 2013 | -- | $272,835 +16.5% |
| 2012 | -- | $234,268 -10% |
| 2011 | -- | $260,180 -2.6% |
| 2010 | -- | $267,144 -17.7% |
| 2009 | -- | $324,596 -5.3% |
| 2008 | -- | $342,614 +306.6% |
| 2007 | -- | $84,262 +2.5% |
| 2006 | -- | $82,207 +3% |
| 2005 | -- | $79,813 +3% |
| 2004 | -- | $77,488 +1.9% |
| 2003 | -- | $76,043 +2.4% |
| 2002 | -- | $74,261 +1.6% |
| 2001 | -- | $73,092 +3% |
| 2000 | -- | $70,990 |
Find assessor info on the county website
Neighborhood: 32084
Nearby homes
- $625,0004 bd2 ba1.4k sqft33 Cincinnati Ave, Saint Augustine, FL 32084For Sale
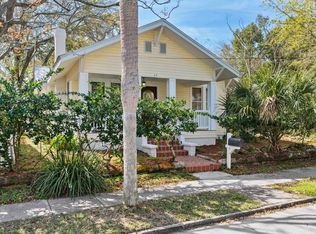
- $647,5003 bd2 ba2k sqft27 Cincinnati Ave, Saint Augustine, FL 32084Off Market
- $745,5002 bd2 ba1.6k sqft32 Cincinnati Ave, Saint Augustine, FL 32084Off Market
- $1,031,9003 bd3 ba2.8k sqft25 Cincinnati Ave, Saint Augustine, FL 32084Off Market

- $476,7002 bd1 ba1.1k sqft34 Cincinnati Ave, Saint Augustine, FL 32084Off Market
- $669,9004 bd2 ba1.9k sqft30 Cincinnati Ave, Audubon Park, FL 32084Off Market
- $661,0002 bd1 ba1.8k sqft35 Cincinnati Ave, Saint Augustine, FL 32084Off Market
- $326,2233 bd2 ba2.3k sqft36 Cincinnati Ave, Saint Augustine, FL 32084Off Market
Nearby schools
GreatSchools rating
- 8/10Ketterlinus Elementary SchoolGrades: PK-5Distance: 0.3 mi
- 7/10Sebastian Middle SchoolGrades: 6-8Distance: 1.5 mi
- 6/10St. Augustine High SchoolGrades: 8-12Distance: 2.1 mi
Schools provided by the listing agent
- Elementary: Ketterlinus
- Middle: Sebastian
- High: St. Augustine
Source: St Augustine St Johns County BOR. This data may not be complete. We recommend contacting the local school district to confirm school assignments for this home.
Get a cash offer in 3 minutes
Find out how much your home could sell for in as little as 3 minutes with a no-obligation cash offer.
Estimated market value
$1,210,800
Get a cash offer in 3 minutes
Find out how much your home could sell for in as little as 3 minutes with a no-obligation cash offer.
Estimated market value
$1,210,800
- Florida
- Saint Johns County
- Saint Augustine
- 32084
- 31 Cincinnati Ave
Nearby cities
Nearby neighborhoods
Nearby zip codes
Other Saint Augustine Topics
