Fully Remodeled Coastal Luxury Home in Breakaway Trails - 31 Circle Creek Way
Discover modern coastal living at its finest in this fully remodeled ICI-built residence, ideally positioned in the prestigious gated enclave of Breakaway Trails. Nestled among mature trees and winding streets, this vibrant community offers an exceptional lifestyle with resort-style amenities including a clubhouse, swimming pool, pickleball courts, playground, and extensive nature trails perfect for walking or biking.
This 3-bedroom, 2-bathroom, 2,839 sq ft home has been meticulously upgraded from top to bottom, offering a fresh coastal feel and seamless blend of luxury, comfort, and design.
Interior Highlights:
Gorgeous chef's kitchen featuring waterfall-edge quartz countertops, upgraded stainless steel appliances, rich painted wood cabinetry, and a large peninsula for entertaining.
Primary suite offers a relaxing retreat with tray ceilings and a spa-inspired bathroom boasting designer tile, tile floors and custom designer finishes.
Luxury vinyl plank flooring throughout the home for durability and style.
Vaulted ceilings and open-concept living create an airy, expansive atmosphere.
Major System Upgrades:
Newer roof (2020)
New water heater (2024)
Remodeled kitchen and baths
Outdoor Oasis:
Step outside to your brand-new paver patio, the perfect setting for a fire pit, al fresco dining, or evening gatherings under the stars. The resort-style pool features a waterfall featuresurrounded by a spacious lanai for year-round enjoyment.
Additional Features:
Oversized 2-car garage with extended depth
Closed
$548,000
31 Circle Creek Way, Ormond Beach, FL 32174
3beds
2,615sqft
Single Family Residence, Residential
Built in 1998
10,454 Square Feet Lot
$554,000 Zestimate®
$210/sqft
$3,144 Estimated rent
Home value
$554,000
$504,000 - $609,000
$3,144/mo
Zestimate® history
Owner options
List your home for rent
$3,144/mo
Rent Zestimate®
Find your next renter with Zillow Rental Manager. Plus, with online applications, you can quickly screen prospective tenants – for free.
$3,144/mo
Rent Zestimate®
Refinance and save
$4,235/mo
Est. payment
Refinancing to a lower rate could help reduce your monthly payments and save thousands over the life of the loan.
$4,235/mo
Est. payment
Explore your selling options
Work with a Zillow partner agent
Leverage their expertise and Zillow's premium Showcase listings to get your home seen by more buyers.
Get startedList with your own agent
Get your home in front of millions of buyers by listing it on Zillow.
Learn how to do itSell it yourself
Take full control of how buyers see your home on Zillow by listing For Sale by Owner (FSBO).
List your homeWhat's special
Resort-style poolSpacious lanaiWaterfall-edge quartz countertopsMature treesWaterfall featureOpen-concept livingBrand-new paver patio
Zillow last checked:
Listing updated:
Listed by:
Daniel Nitsch 701-690-0811,
Adams, Cameron & Co., Realtors
Bought with:
Alice Cooper LLC, 3271633
Adams, Cameron & Co., Realtors
Source: DBAMLS,MLS#: 1217492
Facts & features
Interior
Bedrooms & bathrooms
- Bedrooms: 3
- Bathrooms: 2
- Full bathrooms: 2
Bedroom 1
- Level: Main
- Area: 432 Square Feet
- Dimensions: 18.00 x 24.00
Bedroom 2
- Level: Main
- Area: 132 Square Feet
- Dimensions: 11.00 x 12.00
Bedroom 3
- Level: Main
- Area: 132 Square Feet
- Dimensions: 11.00 x 12.00
Dining room
- Level: Main
- Area: 120 Square Feet
- Dimensions: 10.00 x 12.00
Kitchen
- Level: Main
- Area: 275 Square Feet
- Dimensions: 11.00 x 25.00
Living room
- Level: Main
- Area: 240 Square Feet
- Dimensions: 15.00 x 16.00
Other
- Description: Patio/Deck
- Level: Main
- Area: 190 Square Feet
- Dimensions: 10.00 x 19.00
Utility room
- Level: Main
- Area: 35 Square Feet
- Dimensions: 5.00 x 7.00
Heating
- Central
Cooling
- Central Air
Appliances
- Included: Refrigerator, Microwave, Electric Water Heater, Electric Oven, Electric Cooktop, Disposal, Dishwasher
- Laundry: Electric Dryer Hookup, Lower Level
Features
- Ceiling Fan(s), Eat-in Kitchen, Entrance Foyer, Open Floorplan, Pantry, Split Bedrooms, Vaulted Ceiling(s), Walk-In Closet(s)
- Flooring: Marble, Tile, Vinyl
Interior area
- Total interior livable area: 2,615 sqft
Property
Parking
- Total spaces: 2
- Parking features: Attached, Covered, Garage, Garage Door Opener
- Attached garage spaces: 2
Features
- Levels: One
- Stories: 1
- Patio & porch: Covered, Rear Porch, Screened
- Has view: Yes
- View description: Protected Preserve
Lot
- Size: 10,454 Square Feet
- Features: Sprinklers In Front, Sprinklers In Rear
Details
- Additional structures: Tennis Court(s)
- Parcel number: 412301000200
Construction
Type & style
- Home type: SingleFamily
- Architectural style: Ranch
- Property subtype: Single Family Residence, Residential
Materials
- Stucco
- Foundation: Slab
- Roof: Shingle
Condition
- Updated/Remodeled
- New construction: No
- Year built: 1998
Utilities & green energy
- Sewer: Public Sewer
- Water: Public
- Utilities for property: Cable Available, Cable Connected, Electricity Connected, Sewer Connected, Water Connected
Community & HOA
Community
- Security: 24 Hour Security, Security Gate
- Subdivision: Breakaway Trails
HOA
- Has HOA: Yes
- Amenities included: Basketball Court, Clubhouse, Maintenance Grounds, Park, Pickleball, Playground, Pool, Security, Tennis Court(s)
- Services included: Maintenance Grounds
- HOA fee: $430 quarterly
Location
- Region: Ormond Beach
Financial & listing details
- Price per square foot: $210/sqft
- Tax assessed value: $430,866
- Annual tax amount: $6,541
- Date on market: 9/3/2025
- Listing terms: Cash,Conventional,FHA,VA Loan
- Electric utility on property: Yes
Price history
| Date | Event | Price |
|---|---|---|
| 10/24/2025 | Sold | $548,000-6.3%$210/sqft |
Source:  DBAMLS #1217492 Report a problem DBAMLS #1217492 Report a problem | ||
| 9/17/2025 | Pending sale | $585,000$224/sqft |
Source:  Stellar MLS #V4944722 Report a problem Stellar MLS #V4944722 Report a problem | ||
| 9/17/2025 | Contingent | $585,000$224/sqft |
Source: DBAMLS #1217492 Report a problem | ||
| 9/3/2025 | Listed for sale | $585,000+42.7%$224/sqft |
Source: DBAMLS #1217492 Report a problem | ||
| 3/1/2023 | Sold | $410,000-8.9%$157/sqft |
Source: DBAMLS #1103985 Report a problem | ||
| 1/11/2023 | Pending sale | $450,000$172/sqft |
Source: DBAMLS #1103985 Report a problem | ||
| 12/20/2022 | Listed for sale | $450,000+96.5%$172/sqft |
Source: DBAMLS #1103985 Report a problem | ||
| 2/11/2008 | Sold | $229,000-22%$88/sqft |
Source: Public Record Report a problem | ||
| 8/24/2007 | Sold | $293,500+59.8%$112/sqft |
Source: Public Record Report a problem | ||
| 6/2/2003 | Sold | $183,700+29.4%$70/sqft |
Source: Public Record Report a problem | ||
| 9/4/1998 | Sold | $142,000$54/sqft |
Source: Public Record Report a problem | ||
Public tax history
| Year | Property taxes | Tax assessment |
|---|---|---|
| 2025 | $6,111 -6.6% | $430,866 +6.8% |
| 2024 | $6,542 +176.9% | $403,613 +116.5% |
| 2023 | $2,363 +3.5% | $186,403 +3% |
| 2022 | $2,283 | $180,974 +3% |
| 2021 | -- | $175,703 +1.4% |
| 2020 | $2,318 | $173,277 +2.3% |
| 2019 | $2,318 +2% | $169,381 +1.9% |
| 2018 | $2,271 -0.3% | $166,223 +2.1% |
| 2017 | $2,277 -1.6% | $162,804 +2.1% |
| 2016 | $2,314 -1% | $159,455 +0.7% |
| 2015 | $2,338 -2.4% | $158,347 +0.8% |
| 2014 | $2,394 | $157,090 +1.5% |
| 2013 | -- | $154,768 +1.7% |
| 2012 | -- | $152,181 -0.3% |
| 2011 | -- | $152,649 -5.9% |
| 2010 | -- | $162,272 +0.5% |
| 2009 | -- | $161,428 -10.7% |
| 2007 | -- | $180,794 -0.5% |
| 2006 | -- | $181,676 +6.1% |
| 2005 | -- | $171,247 +3% |
| 2004 | -- | $166,259 +21.3% |
| 2003 | -- | $137,031 +2.4% |
| 2002 | -- | $133,819 +1.6% |
| 2001 | -- | $131,712 +3% |
| 2000 | -- | $127,876 |
Find assessor info on the county website
Neighborhood: 32174
Nearby homes
- $486,5003 bd2 ba2.1k sqft27 Circle Creek Way, Ormond Beach, FL 32174Off Market
- $423,6004 bd3 ba1.9k sqft33 Circle Creek Way, Ormond Beach, FL 32174Off Market
- $560,4004 bd2 ba3k sqft25 Circle Creek Way, Ormond Beach, FL 32174Off Market
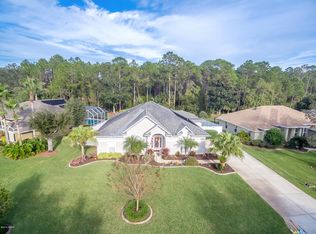
- $479,9004 bd3 ba2.6k sqft32 Circle Creek Way, Ormond Beach, FL 32174Off Market
- $503,1003 bd2 ba2.9k sqft30 Circle Creek Way, Ormond Beach, FL 32174Off Market
- $490,5003 bd2 ba2k sqft2 Bent Stream Way, Ormond Beach, FL 32174Off Market
- $466,1003 bd2 ba1.9k sqft4 Bent Stream Way, Ormond Beach, FL 32174Off Market
- $535,6004 bd3 ba2.5k sqft34 Circle Creek Way, Ormond Beach, FL 32174Off Market
Nearby schools
GreatSchools rating
- 6/10Pathways Elementary SchoolGrades: PK-5Distance: 0.6 mi
- 5/10David C Hinson Sr Middle SchoolGrades: 6-8Distance: 3.6 mi
- 4/10Mainland High SchoolGrades: 9-12Distance: 7.5 mi
Get a cash offer in 3 minutes
Find out how much your home could sell for in as little as 3 minutes with a no-obligation cash offer.
Estimated market value
$554,000
Get a cash offer in 3 minutes
Find out how much your home could sell for in as little as 3 minutes with a no-obligation cash offer.
Estimated market value
$554,000
- Florida
- Volusia County
- Ormond Beach
- 32174
- 31 Circle Creek Way
Nearby cities
Nearby neighborhoods
Nearby zip codes
Other Ormond Beach Topics
