Skip main navigation
Sold for $685,000
  • $685,000

    31 Claflin Boulevard, Franklin Square, NY 11010

    4beds
    1,354sqft
    Single Family Residence, Residential
    Built in 1943
    6,000 Square Feet Lot
    $872,100 Zestimate®
    $506/sqft
    $4,409 Estimated rent

    Home value

    $872,100

    $820,000 - $924,000

    $4,409/mo

    Zestimate® history
    Loading
    Loading...

    Owner options

    List your home for rent

    $4,409/mo

    Rent Zestimate®

    Find your next renter with Zillow Rental Manager. Plus, with online applications, you can quickly screen prospective tenants – for free.

    Learn more

    $4,409/mo

    Rent Zestimate®

    Refinance and save

    $4,513/mo

    Est. payment

    Refinancing to a lower rate could help reduce your monthly payments and save thousands over the life of the loan.

    See today's rates

    $4,513/mo

    Est. payment

    Explore your selling options

    Work with a Zillow partner agent

    Leverage their expertise and Zillow's premium Showcase listings to get your home seen by more buyers.

    Get started

    List with your own agent

    Get your home in front of millions of buyers by listing it on Zillow.

    Learn how to do it

    Sell it yourself

    Take full control of how buyers see your home on Zillow by listing For Sale by Owner (FSBO).

    List your home

    What's special

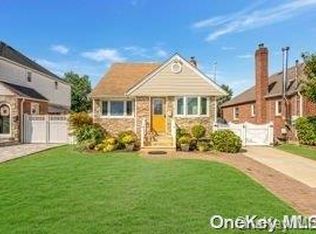
    SOLID BRICK & SIDING CAPE W/NICE CURB APPEAL IN THE RATH PARK SECTION OF FRANKLIN SQUARE SD#17. UPDATED GLEAMING HARDWOOD FLOORS JUST REDONE AND INTERIOR THAT WAS FRESHLY PAINTED. FEATURES A 60X100 MID-BLOCK LOCATION W/A RARE 2 CAR GARAGE AND WIDE DRIVEWAY. THIS HOME IS IN GREAT PROXIMITY TO ALL ON A NICE WIDE BLOCK WITH A SHORT WALK TO THE PARK. THIS ONE WON'T LAST. EASY SHOW!

    Zillow last checked:

    Listing updated:

    Listed by:

    Louis M. Tullo 516-721-7257,

    John Savoretti Realty 516-327-6400,

    Dennis Arango 516-459-3655,

    John Savoretti Realty

    Bought with:

    Dennis Arango, 30AR0958027

    John Savoretti Realty

    Louis M. Tullo, 40TU0936997

    John Savoretti Realty

    Source: OneKey® MLS as distributed by MLS GRID,MLS#: 919852MLS Logo

    Facts & features

    Interior

    Bedrooms & bathrooms
    • Bedrooms: 4
    • Bathrooms: 2
    • Full bathrooms: 1
    • 1/2 bathrooms: 1
    Bedroom 1
    • Description: Primary Bedroom W/Plenty of Closets and Redone Hardwood and Paint
    • Level: First
    Bedroom 2
    • Description: Good Size Second Bedroom On Main Floor
    • Level: First
    Bedroom 3
    • Description: Good Size Second Floor Bedroom Can Serve As Primary
    • Level: Second
    Bedroom 4
    • Description: Child Size Room Freshly Done W/New Ceiling Fan
    • Level: Second
    Bathroom 1
    • Description: Good Size Full Bath On Main Floor
    • Level: First
    Basement
    • Description: Part Finished, Utilities, Laundry, OSE, 1/2 Bath
    • Level: Lower
    Dining room
    • Description: Freshly Painted w/Redone Hardwood Floors And a Ton Of Natural Light
    • Level: First
    Kitchen
    • Description: Good Size Working Kitchen Connected To Dining Area
    • Level: First
    Living room
    • Description: Enter From Foyer To Nice Size Freshly Painted and Redone Hardwood Floors
    • Level: First
    Heating
    • Hot Water, Oil, Steam
    Cooling
    • None
    Appliances
    • Included: Dishwasher, Gas Oven, Gas Range, Microwave, Refrigerator, Washer, Gas Water Heater
    • Laundry: Washer/Dryer Hookup, In Basement, Washer Hookup
    Features
    • First Floor Bedroom, First Floor Full Bath, Ceiling Fan(s), Entrance Foyer, His and Hers Closets
    • Flooring: Hardwood
    • Basement: Full,Partially Finished,Walk-Out Access
    • Attic: None
    • Has fireplace: No
    Interior area
    • Total structure area: 1,354
    • Total interior livable area: 1,354 sqft

    Property

    Parking
    • Total spaces: 5
    • Parking features: Driveway, Garage, On Street
    • Garage spaces: 2
    • Has uncovered spaces: Yes
    Features
    • Levels: Three Or More
    • Patio & porch: None
    • Exterior features: Garden, Mailbox, Rain Gutters
    • Fencing: Back Yard,Chain Link,Fenced
    Lot
    • Size: 6,000 sqft
    • Dimensions: 60 x 100
    • Features: Back Yard, Front Yard, Garden, Landscaped, Level, Near Public Transit, Near School, Near Shops
    Details
    • Parcel number: 2089351740001190
    • Special conditions: None

    Construction

    Type & style
    • Home type: SingleFamily
    • Architectural style: Cape Cod
    • Property subtype: Single Family Residence, Residential
    Materials
    • Aluminum Siding, Brick, Stone
    • Foundation: Concrete Perimeter
    Condition
    • Actual
    • Year built: 1943

    Utilities & green energy

    • Sewer: Public Sewer
    • Water: Public
    • Utilities for property: Cable Available, Electricity Connected, Natural Gas Connected, Sewer Connected, Trash Collection Public

    Community & neighborhood

    Location
    • Region: Franklin Square

    Other

    Other facts
    • Listing agreement: Exclusive Right To Sell

    Price history

    DateEventPrice
    12/17/2025Sold$685,000-1.8%$506/sqft
    Source: OneKey® MLS as distributed by MLS GRID #919852 Report a problem
    10/23/2025Pending sale$697,500$515/sqft
    Source: OneKey® MLS as distributed by MLS GRID #919852 Report a problem
    10/9/2025Listed for sale$697,500$515/sqft
    Source: OneKey® MLS as distributed by MLS GRID #919852 Report a problem

    Public tax history

    YearProperty taxesTax assessment
    2024-- $467 -2.7%
    2023-- $480 -3.4%
    2022-- $497
    2021$4,048 -2.7%--
    2020$4,162 -19.9%$682
    2019$5,199 $682 -24.1%
    2018$5,199 +2.7%$898
    2017$5,063 +10.5%$898
    2016$4,584 +38.6%$898
    2015$3,307 +7.3%$898
    2013$3,081 +3%$898
    2012$2,993 +264.9%$898
    2011$820 +38.6%$898 -1.5%
    2010$592 $912 -20.1%
    2009-- $1,142 -2.6%
    2008-- $1,172 +3.3%
    2006-- $1,135 -38%
    2005-- $1,830 -34.6%
    2004-- $2,797
    2003-- $2,797 -37.1%
    2002-- $4,450
    2001-- $4,450
    2000-- $4,450

    Find assessor info on the county website

    Neighborhood: 11010

    Nearby schools

    GreatSchools rating
    Schools provided by the listing agent
    • Elementary: John Street School
    • Middle: H Frank Carey High School
    • High: H Frank Carey High School

    Source: OneKey® MLS as distributed by MLS GRID. This data may not be complete. We recommend contacting the local school district to confirm school assignments for this home.

    Get a cash offer in 3 minutes
    Find out how much your home could sell for in as little as 3 minutes with a no-obligation cash offer.
    Estimated market value
    $872,100
    Get a cash offer in 3 minutes
    Find out how much your home could sell for in as little as 3 minutes with a no-obligation cash offer.
    Estimated market value
    $872,100