TREETOP VIEWS EVERY SEASON OF THE YEAR! Welcome to this beautifully maintained 3-bedroom, 2-bathroom ranch in the California Ridge section of Eastchester, where classic charm meets modern comfort. Set atop a hill, this home offers stunning treetop views from the amazing bay window — watch the leaves turn through spring, summer, and autumn, and the branches dusted with snow come winter. On cooler days, cozy up by the wood-burning fireplace in the living room, which flows seamlessly into the formal dining room. Hardwood floors run throughout, leading into an updated kitchen outfitted with sleek stainless steel appliances, an eat-in space, and direct backyard access — perfect for everyday living and entertaining alike. Two well-sized bedrooms round out the home, along with a large primary suite offering a private retreat with an en suite bathroom and two closets; a stackable washer/dryer sits just outside the sleeping quarters for added convenience. Step outside to a large, flat, and lush backyard anchored by a pavered patio, ideal for gatherings, on a generous .24-acre lot with plenty of room to relax and play. A two-car garage plus four driveway spaces provide ample parking, with additional bonus space that is perfect for a home gym or extra storage. Located within the Eastchester School District, 31 Claudet Way is eligible for membership at Lake Isle Country Club, with access to golf, tennis, and five swimming pools, and sits just across the street from the walking trails of Twin Lakes Preserve — the perfect blend of suburban tranquility with NYC proximity--all just 35-40 minutes from Grand Central. Come see for yourself why you'll love calling 31 Claudet Way home. Showings Weekdays from 10-11am or 430-6pm only. Weekends 10am-5pm.
Pending
$950,000
31 Claudet Way, Eastchester, NY 10709
3beds
1,780sqft
Single Family Residence, Residential
Built in 1954
0.29 Acres Lot
$-- Zestimate®
$534/sqft
$-- HOA
What's special
- 40 days
- 1,065
- 66
Likely to sell faster than
Zillow last checked:
Listing updated:
Listed by:
Julia B Fee Sothebys Int. Rlty 914-620-8682,
Lorraine De La Parra 310-944-4394
Source: OneKey® MLS as distributed by MLS GRID,MLS#: 1028629
Facts & features
Interior
Bedrooms & bathrooms
- Bedrooms: 3
- Bathrooms: 2
- Full bathrooms: 2
Primary bedroom
- Description: Large primary bedroom with dual closets and en suite bath
- Level: First
Bedroom 1
- Description: Currently being used as an office
- Level: First
Bedroom 2
- Level: First
Primary bathroom
- Description: Primary bathroom with dual vanities, jacuzzi tub, and separate shower
- Level: First
Bathroom 1
- Description: Hall bathroom with shower/tub combo
- Level: First
Basement
- Description: Adjacent to the two car garage are two bonus rooms. These are unfinished spaces that can be utilized for a workout room or storage
- Level: Basement
Dining room
- Description: Dining room open to living room and kitchen access
- Level: First
Kitchen
- Description: Kitchen, with stainless steel appliances, granite countertops, eat-in space, and backyard access
- Level: First
Living room
- Description: Light, bright, with a wood burning fireplace an possible room for a desk/workspace
- Level: First
Heating
- Forced Air
Cooling
- Central Air
Appliances
- Included: Convection Oven, Dishwasher, Dryer, Exhaust Fan, Gas Cooktop, Gas Oven, Microwave, Refrigerator, Stainless Steel Appliance(s), Washer, Gas Water Heater
- Laundry: In Hall, Inside
Features
- Double Vanity, Eat-in Kitchen, Formal Dining, Granite Counters, His and Hers Closets, Primary Bathroom, Soaking Tub, Storage
- Flooring: Hardwood, Tile
- Basement: Storage Space,Unfinished
- Attic: Pull Stairs
- Number of fireplaces: 1
- Fireplace features: Wood Burning
Interior area
- Total structure area: 1,780
- Total interior livable area: 1,780 sqft
Video & virtual tour
Property
Parking
- Total spaces: 6
- Parking features: Attached, Driveway, Garage, Garage Door Opener
- Garage spaces: 2
- Has uncovered spaces: Yes
Lot
- Size: 0.29 Acres
Details
- Parcel number: 248906600D000010000021
- Special conditions: None
Construction
Type & style
- Home type: SingleFamily
- Architectural style: Ranch
- Property subtype: Single Family Residence, Residential
Materials
- Vinyl Siding
- Foundation: Block
Condition
- Year built: 1954
Utilities & green energy
- Sewer: Public Sewer
- Water: Public
- Utilities for property: Cable Connected, Electricity Connected, Natural Gas Connected, Phone Connected, Sewer Connected, Trash Collection Public, Water Connected
Community & HOA
HOA
- Has HOA: No
Location
- Region: Eastchester
Financial & listing details
- Price per square foot: $534/sqft
- Tax assessed value: $7,780
- Annual tax amount: $20,388
- Date on market: 7/31/2026
- Cumulative days on market: 34 days
- Listing agreement: Exclusive Right To Sell
- Inclusions: Washer, Dryer, Range, Microwave, Dishwasher, Refrigerator, Tesla Charger
- Exclusions: Bidets
- Electric utility on property: Yes
Estimated market value
Not available
Estimated sales range
Not available
Not available
Price history
| Date | Event | Price |
|---|---|---|
| 8/16/2026 | Pending sale | $950,000$534/sqft |
Source:  OneKey® MLS as distributed by MLS GRID #1028629 Report a problem OneKey® MLS as distributed by MLS GRID #1028629 Report a problem | ||
| 7/31/2026 | Listed for sale | $950,000+8.6%$534/sqft |
Source: OneKey® MLS as distributed by MLS GRID #1028629 Report a problem | ||
| 9/25/2020 | Sold | $875,000$492/sqft |
Source: OneKey® MLS as distributed by MLS GRID #H6058138 Report a problem | ||
| 8/26/2020 | Pending sale | $875,000$492/sqft |
Source: Julia B Fee Sotheby's International Realty #6058138 Report a problem | ||
| 7/29/2020 | Listed for sale | $875,000+15.9%$492/sqft |
Source: Julia B Fee Sothebys Int. Rlty #H6058138 Report a problem | ||
| 3/31/2017 | Sold | $755,000-4.3%$424/sqft |
Source: OneKey® MLS as distributed by MLS GRID #H4701841 Report a problem | ||
| 1/30/2017 | Listing removed | $4,800$3/sqft |
Source: Patricia Forgione's Realty #4650676 Report a problem | ||
| 1/16/2017 | Listed for rent | $4,800$3/sqft |
Source: Patricia Forgione's Realty #4650676 Report a problem | ||
| 1/7/2017 | Price change | $789,000-1.3%$443/sqft |
Source: Patricia Forgione's Realty #4627271 Report a problem | ||
| 9/27/2016 | Price change | $799,000-3.1%$449/sqft |
Source: Patricia Forgione's Realty #4627271 Report a problem | ||
| 7/25/2016 | Price change | $824,900-2.8%$463/sqft |
Source: Patricia Forgione's Realty #4627271 Report a problem | ||
| 6/15/2016 | Listed for sale | $849,000-3%$477/sqft |
Source: Patricia Forgione's Realty #4627271 Report a problem | ||
| 6/12/2008 | Listing removed | $875,000$492/sqft |
Source: NCI Report a problem | ||
| 5/4/2008 | Price change | $875,000-1.6%$492/sqft |
Source: NCI Report a problem | ||
| 3/16/2008 | Listed for sale | $889,000$499/sqft |
Source: NCI Report a problem | ||
Public tax history
| Year | Property taxes | Tax assessment |
|---|---|---|
| 2025 | -- | $7,780 |
| 2024 | -- | $7,780 |
| 2023 | -- | $7,780 |
| 2022 | -- | $7,780 |
| 2021 | -- | $7,780 |
| 2020 | -- | $7,780 |
| 2019 | -- | $7,780 -13.6% |
| 2018 | -- | $9,000 |
| 2017 | -- | $9,000 |
| 2016 | -- | $9,000 |
| 2015 | -- | $9,000 |
| 2014 | -- | $9,000 |
| 2013 | -- | $9,000 -12.6% |
| 2012 | -- | $10,300 -7.2% |
| 2011 | -- | $11,100 |
| 2010 | -- | $11,100 |
| 2009 | -- | $11,100 |
| 2008 | -- | $11,100 +5.7% |
| 2007 | -- | $10,500 |
| 2006 | -- | $10,500 -22.2% |
| 2005 | -- | $13,500 |
| 2004 | -- | $13,500 |
| 2003 | -- | $13,500 |
| 2002 | -- | $13,500 |
| 2001 | -- | $13,500 |
| 2000 | -- | $13,500 |
| 1999 | -- | $13,500 |
Find assessor info on the county website
Monthly payment
Climate risks
Neighborhood: 10709
Nearby schools
Schools provided by the listing agent
- Elementary: Anne Hutchinson
- Middle: Eastchester Middle School
- High: Eastchester Senior High School
Source: OneKey® MLS as distributed by MLS GRID. This data may not be complete. We recommend contacting the local school district to confirm school assignments for this home.
- $1,368,000-- bd-- ba-- sqft29 Claudet Way, Eastchester, NY 10709Off Market
- $1,351,4003 bd2 ba2.3k sqft33 Claudet Way, Eastchester, NY 10709Off Market

- $1,736,100-- bd-- ba-- sqft4 Santa Monica Dr W, Eastchester, NY 10709Off Market
- $1,640,200-- bd-- ba-- sqft27 Claudet Way, Eastchester, NY 10709Off Market
Similar homes
- $900,0004 bd2 ba2k sqft29 Montrose Road, Yonkers, NY 10710For Sale
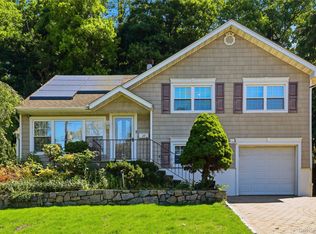
 MLS ID #1001729, Geno M. George, Listing by: Compass Greater NY, LLC. OneKey® MLS as distributed by MLS GRID
 - $979,0004 bd3 ba2k sqft40 Donald Drive, Hastings-on-Hudson, NY 10706For Sale
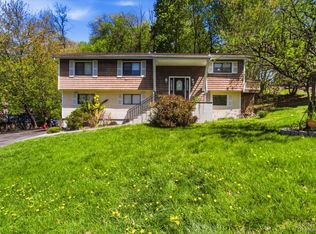 MLS ID #992422, Eric Bernstein, Listing by: Compass Greater NY, LLC. OneKey® MLS as distributed by MLS GRID
 - $1,075,0003 bd2 ba1.6k sqft48 Bellain Avenue, Harrison, NY 10528For Sale
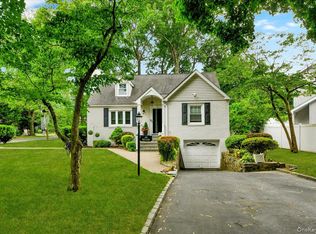 MLS ID #1017904, Abel Brea, Listing by: YourHomeSold Guaranteed Realty. OneKey® MLS as distributed by MLS GRID
 - $899,0004 bd3 ba2.1k sqft805 Tuckahoe Road, Yonkers, NY 10710For Sale
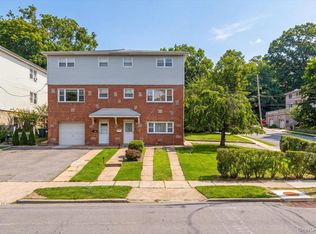 MLS ID #1026150, Dennis B. Aboagye, Listing by: Keller Williams Realty Group. OneKey® MLS as distributed by MLS GRID
 - $849,0003 bd3 ba1.7k sqft2406 Tiemann Avenue, Bronx, NY 10469For SaleMLS ID #1044179, Petrit, Listing by: EXIT Realty Private Client. OneKey® MLS as distributed by MLS GRID
- $949,9994 bd2 ba2k sqft179 Sterling Road, Elmont, NY 11003For SaleMLS ID #1042698, Mario J. Ciampa, Listing by: Ciampa Realty Group LLC. OneKey® MLS as distributed by MLS GRID
- $1,000,9994 bd3 ba2.2k sqft1072 Hunter Avenue, Pelham, NY 10803For SaleMLS ID #1022723, Gerard Confalone, Listing by: Coldwell Banker Realty. OneKey® MLS as distributed by MLS GRID
- $829,0003 bd3 ba2k sqft156 Forster Avenue, Fleetwood, NY 10552For SaleMLS ID #1004251, Claudia Barnes, Listing by: eXp Realty. OneKey® MLS as distributed by MLS GRID
- $874,6003 bd2 ba1.8k sqft2351 Kingsland Avenue, Bronx, NY 10469For SaleMLS ID #1033312, Kulsoom Akhtar, Listing by: Key Nest Real Estate, Inc.. OneKey® MLS as distributed by MLS GRID
- $1,150,0005 bd4 ba2.6k sqft14 Glenn Place, Hastings-on-Hudson, NY 10706For SaleMLS ID #1027260, Abel Brea, Listing by: YourHomeSold Guaranteed Realty. OneKey® MLS as distributed by MLS GRID
- $1,099,0003 bd2 ba2.1k sqft100 Neptune Avenue, New Rochelle, NY 10805For SaleMLS ID #1012294, Glenn Staropoli, Listing by: Berkshire Hathaway HS NY Prop. OneKey® MLS as distributed by MLS GRID
- $785,0004 bd2 ba1.5k sqft115 Young Avenue, Yonkers, NY 10710For SaleMLS ID #1018124, Joseph Lukic, Listing by: Compass Greater NY, LLC. OneKey® MLS as distributed by MLS GRID
- $847,5004 bd2 ba1.9k sqft114 Greenvale Avenue, Yonkers, NY 10703For SaleMLS ID #1030851, Nortrud Wolf Spero, Listing by: Nortrud Wolf Spero. OneKey® MLS as distributed by MLS GRID
- $774,9003 bd2 ba1.4k sqft34 Keats Avenue, Hartsdale, NY 10530For SaleMLS ID #1033939, Jean-Charles DeOliveira Scappaticc, Listing by: ERA Insite Realty Services. OneKey® MLS as distributed by MLS GRID
- $939,0003 bd1 ba1.1k sqft35 79th Avenue, New Hyde Park, NY 11040For SaleMLS ID #1045376, Hong Guo, Listing by: Proagent Realty Gold Coast LLC. OneKey® MLS as distributed by MLS GRID
- $849,0003 bd2 ba1.7k sqft1904 Tenbroeck Avenue, Bronx, NY 10461For SaleMLS ID #1034068, Aidan Ruane, Listing by: David Ruane Realty Associates. OneKey® MLS as distributed by MLS GRID
- $750,0003 bd2 ba1.2k sqft642 Park Avenue, Yonkers, NY 10703For SaleMLS ID #1025064, Angel Colon, Listing by: Houlihan Lawrence Inc.. OneKey® MLS as distributed by MLS GRID
- $899,0004 bd2 ba1.6k sqft86 Maple Street, Dobbs Ferry, NY 10522For SaleMLS ID #1024486, Carmen A. Bauman, Listing by: Green Grass Real Estate Corp. OneKey® MLS as distributed by MLS GRID
- $699,9994 bd2 ba1.7k sqft81 Potter Avenue, New Rochelle, NY 10801For SaleMLS ID #1029799, Henry J. Raymond, Listing by: Thomas M David. OneKey® MLS as distributed by MLS GRID
- $998,0003 bd2 ba1k sqft151-28 9th Avenue, Whitestone, NY 11357For SaleMLS ID #1026389, Diana L. Coppola, Listing by: Daniel Gale Sothebys Intl Rlty. OneKey® MLS as distributed by MLS GRID
