Skip main navigation
Off market
  • $12,548,300

    31 Clearview Dr, Sag Harbor, NY 11963

    7beds
    8,564sqft
    SingleFamily
    Built in 2018
    0.25 Acres Lot
    $12,548,300 Zestimate®
    $1,465/sqft
    $175,593 Estimated rent

    Home value

    $12,548,300

    $10.79M - $14.68M

    $175,593/mo

    Zestimate® history
    Loading
    Loading...

    Owner options

    List your home for rent

    $175,593/mo

    Rent Zestimate®

    Find your next renter with Zillow Rental Manager. Plus, with online applications, you can quickly screen prospective tenants – for free.

    Learn more

    $175,593/mo

    Rent Zestimate®

    Refinance and save

    $86,720/mo

    Est. payment

    Refinancing to a lower rate could help reduce your monthly payments and save thousands over the life of the loan.

    See today's rates

    $86,720/mo

    Est. payment

    Explore your selling options

    Work with a Zillow partner agent

    Leverage their expertise and Zillow's premium Showcase listings to get your home seen by more buyers.

    Get started

    List with your own agent

    Get your home in front of millions of buyers by listing it on Zillow.

    Learn how to do it

    Sell it yourself

    Take full control of how buyers see your home on Zillow by listing For Sale by Owner (FSBO).

    List your home

    What's special

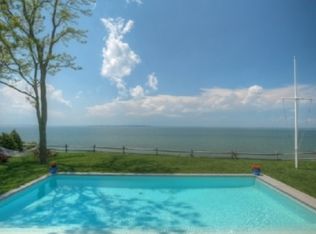
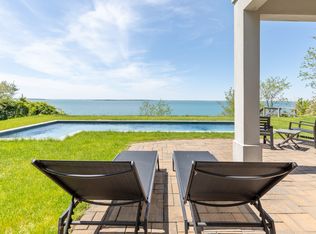
    Private beachMesmerizing viewsGunite pool

    Set on 0.64 acres+/- of elevated bayfront, 31 Clearview Drive enjoys sweeping water views over Little Peconic Bay. Completed in 2018, this ultra-modern home enjoys 8,564 SF+/- of living space over three levels, including 7 bedrooms, 7 full and 1 half bathrooms, heated infinity gunite pool, private beach platform, mooring ability, and access to navigable waters.With wood flooring throughout, the main floor relishes mesmerizing views of Robins Island, Southold and Shelter Island through floor-to-ceiling windows in almost every room. Entertain lavishly in a spacious living and dining room with a gas fireplace, glass walls, and terrace access. An open-concept chef's kitchen features ultra-modern cabinetry with buffed white gloss finishes, quartz Calacatta countertops, and high-end Miele appliances. A massive center island and breakfast area are flanked by a private waterfront terrace. The home includes 4 heating and air conditioning zones, and Control 4 home automation operates the motorized shades, recessed lighting, and more. A den, mudroom, and powder room complete the main level.Atop a U-shaped staircase, the serene primary suite boasts an en-suite bathroom with soaking tub, dual vanities and dual water closets, private terrace with massive water views, and 2 walk-in closets. The second level has 5 well-proportioned bedrooms--including one next to the primary suite that can be converted into a study--each with its own private en-suite bathroom. A sitting area and laundry room complete the second level.The lower level is well-appointed for rest and recreation. An elongated entertainment room features impressive floor-to-ceiling glass doors that open up to a landscaped garden; at the south end, you will find a fully-equipped gym. Two bedrooms, including one with en-suite bathroom, a laundry room, and an additional full bathroom complete the lower level.

    This property is off market, which means it's not currently listed for sale or rent on Zillow. This may be different from what's available on other websites or public sources.

    Facts & features

    Interior

    Bedrooms & bathrooms
    • Bedrooms: 7
    • Bathrooms: 8
    • Full bathrooms: 7
    • 1/2 bathrooms: 1
    Heating
    • Forced air, Gas
    Cooling
    • Central
    Appliances
    • Included: Dishwasher, Dryer, Refrigerator, Washer
    Features
    • Has fireplace: Yes
    Interior area
    • Total interior livable area: 8,564 sqft

    Property

    Parking
    • Total spaces: 2
    • Parking features: Garage - Detached
    Features
    • Exterior features: Stucco
    • Has view: Yes
    • View description: Water
    • Has water view: Yes
    • Water view: Water
    Lot
    • Size: 0.25 Acres
    Details
    • Parcel number: 0900010000100007000

    Construction

    Type & style
    • Home type: SingleFamily
    Materials
    • Roof: Other
    Condition
    • Year built: 2018

    Community & HOA

    Location
    • Region: Sag Harbor

    Financial & listing details

    • Price per square foot: $1,465/sqft
    • Tax assessed value: $9,441,500

    Price history

    DateEventPrice
    2/17/2022Sold$9,400,000-10.4%$1,098/sqft
    Source: Public Record Report a problem
    12/16/2021Pending sale$10,495,000$1,225/sqft
    Source: Out East #361062 Report a problem
    10/4/2021Listed for sale$10,495,000+5.5%$1,225/sqft
    Source: Out East #361062 Report a problem
    1/30/2021Listing removed--
    Source: Brown Harris Stevens Report a problem
    10/15/2020Price change$9,950,000-5.2%$1,162/sqft
    Source: Brown Harris Stevens #109446 Report a problem
    5/19/2020Listed for sale$10,500,000-12.1%$1,226/sqft
    Source: Halstead Real Estate #109446 Report a problem
    5/27/2019Listing removed$11,950,000$1,395/sqft
    Source: Halstead Real Estate #109446 Report a problem
    4/5/2019Listed for sale$11,950,000$1,395/sqft
    Source: Halstead Real Estate Report a problem
    2/12/2019Listing removed$11,950,000$1,395/sqft
    Source: Halstead Real Estate #109446 Report a problem
    11/20/2018Listed for sale$11,950,000-60.2%$1,395/sqft
    Source: Halstead Real Estate #109446 Report a problem
    1/3/2017Sold$30,000,000+823.1%$3,503/sqft
    Source: Public Record Report a problem
    11/19/2016Pending sale$3,250,000$379/sqft
    Source: Brown Harris Stevens #20695 Report a problem
    4/19/2016Price change$3,250,000+8.5%$379/sqft
    Source: Brown Harris Stevens #20695 Report a problem
    1/21/2016Listed for sale$2,995,000+57.6%$350/sqft
    Source: Brown Harris Stevens #20695 Report a problem
    12/11/2013Sold$1,900,000-13.6%$222/sqft
    Source: Public Record Report a problem
    5/11/2013Listing removed$2,200,000$257/sqft
    Source: RE/MAX First Hampton #2581436 Report a problem
    5/10/2013Listed for sale$2,200,000$257/sqft
    Source: RE/MAX First Hampton #2581436 Report a problem

    Public tax history

    YearProperty taxesTax assessment
    2025-- $9,441,500
    2024-- $9,441,500
    2023-- $9,441,500 -0.1%
    2022-- $9,447,900
    2021-- $9,447,900
    2020-- $9,447,900 +1.1%
    2019-- $9,347,900 +83.1%
    2018-- $5,105,900 +189.3%
    2017$13,506 $1,764,700
    2016-- $1,764,700
    2015-- $1,764,700 +5.4%
    2014-- $1,674,300
    2013-- $1,674,300
    2012-- $1,674,300 -7.5%
    2011-- $1,809,100
    2010-- $1,809,100
    2009-- $1,809,100 +9.3%
    2008-- $1,655,400
    2007$4,907 +81.7%$1,655,400 +136.6%
    2005$2,700 +6.1%$699,800 +6459.8%
    2004$2,545 +8.5%$10,668
    2003$2,346 +7.2%$10,668
    2002$2,188 $10,668
    Find assessor info on the county website

    Neighborhood: 11963

    Nearby schools

    GreatSchools rating
    Schools provided by the listing agent
    • District: East Hampton

    Source: The MLS. This data may not be complete. We recommend contacting the local school district to confirm school assignments for this home.

    Get a cash offer in 3 minutes
    Find out how much your home could sell for in as little as 3 minutes with a no-obligation cash offer.
    Estimated market value
    $12,548,300
    Get a cash offer in 3 minutes
    Find out how much your home could sell for in as little as 3 minutes with a no-obligation cash offer.
    Estimated market value
    $12,548,300