Riverfront living with room to spread out! Situated on 1.45 acres along the banks of the Etowah River, this spacious ranch over a finished basement offers an incredible combination of space, flexibility, storage, and outdoor potential. With the potential for 5 bedrooms and 3.5 baths, this home offers plenty of room to fit a variety of needs. The main level features 3 bedrooms and 2.5 baths with generously sized rooms throughout. A large family room provides plenty of space for gathering and entertaining, while the separate dining room offers additional room for hosting family and friends. The split-bedroom floor plan gives the primary suite added privacy from the secondary bedrooms, and the oversized laundry room is a standout feature with plenty of space for storage and organization. Luxury vinyl plank flooring adds both style and easy maintenance. Downstairs, the finished basement dramatically expands the possibilities. Two additional finished rooms could serve as bedrooms, home offices, hobby spaces, a gym, or whatever best fits your needs. You'll also find a full bath and a spacious open living area. One of the home's most unique features is the expansive basement-level workshop. With two garage-door entries, there's plenty of room for projects, equipment, recreational toys, or even a collection of special cars. Combined with the two-car garage on the main level, this property offers exceptional workspace and storage. And then there's the setting. The wooded backyard leads down to the Etowah River, where beautiful river views create the opportunity to make something truly special. Imagine creating your own riverside retreat with a firepit, seating and entertaining area, or a convenient spot to launch a kayak and spend an afternoon on the water. The setting is already here-it just needs someone with the vision to make the most of it. With 1.45 acres, a finished basement, exceptional garage and workshop space, and the Etowah River in your own backyard, this property offers possibilities you simply don't find every day.
Active
$495,000
31 Cliffhanger Pointe SW, Cartersville, GA 30120
5beds
--sqft
Single Family Residence
Built in 2000
1.45 Acres Lot
$489,800 Zestimate®
$--/sqft
$13/mo HOA
What's special
Generously sized rooms throughoutBeautiful river viewsRiverfront living
- 27 days
- 674
- 63
Zillow last checked:
Listing updated:
Listed by:
Cindy Dent 770-655-2412,
Professional Realty Group, Inc,
Gina D'Urbano 770-653-9328,
Professional Realty Group, Inc
Source: GAMLS,MLS#: 10830007
Facts & features
Interior
Bedrooms & bathrooms
- Bedrooms: 5
- Bathrooms: 4
- Full bathrooms: 3
- 1/2 bathrooms: 1
- Main level bathrooms: 2
- Main level bedrooms: 3
Rooms
- Room types: Bonus Room, Den, Exercise Room, Foyer, Laundry
Dining room
- Features: Seats 12+
Kitchen
- Features: Breakfast Area, Pantry, Solid Surface Counters
Heating
- Central, Forced Air, Natural Gas
Cooling
- Central Air
Appliances
- Included: Dishwasher, Microwave, Refrigerator
- Laundry: Other
Features
- Double Vanity, High Ceilings, Master On Main Level, Split Bedroom Plan, Walk-In Closet(s)
- Flooring: Carpet, Hardwood
- Windows: Double Pane Windows
- Basement: Bath Finished,Boat Door,Finished
- Attic: Pull Down Stairs
- Number of fireplaces: 1
- Fireplace features: Family Room, Living Room
- Common walls with other units/homes: No Common Walls
Interior area
- Total structure area: 0
- Finished area above ground: 0
- Finished area below ground: 0
Property
Parking
- Total spaces: 4
- Parking features: Attached, Garage
- Has attached garage: Yes
Features
- Levels: One
- Stories: 1
- Patio & porch: Deck
- Exterior features: Other
- On waterfront: Yes
- Waterfront features: Stream
- Body of water: None
- Frontage type: River
Lot
- Size: 1.45 Acres
- Features: Private, Sloped
- Residential vegetation: Wooded
Details
- Additional structures: Outbuilding
- Parcel number: 0034H0003035
Construction
Type & style
- Home type: SingleFamily
- Architectural style: Brick 3 Side,Ranch,Traditional
- Property subtype: Single Family Residence
Materials
- Vinyl Siding
- Roof: Composition
Condition
- Resale
- New construction: No
- Year built: 2000
Utilities & green energy
- Electric: 220 Volts
- Sewer: Septic Tank
- Water: Public
- Utilities for property: Cable Available, Electricity Available, Natural Gas Available, Phone Available, Water Available
Community & HOA
Community
- Features: None
- Security: Smoke Detector(s)
- Subdivision: The Cliffs
HOA
- Has HOA: Yes
- Services included: Other
- HOA fee: $150 annually
Location
- Region: Cartersville
Financial & listing details
- Annual tax amount: $4,508
- Date on market: 8/20/2026
- Cumulative days on market: 27 days
- Listing agreement: Exclusive Right To Sell
- Electric utility on property: Yes
Estimated market value
$489,800
$465,000 - $514,000
$3,004/mo
Price history
| Date | Event | Price |
|---|---|---|
| 8/20/2026 | Listed for sale | $495,000 |
Source:  FMLS GA #7823464 Report a problem FMLS GA #7823464 Report a problem | ||
Public tax history
Tax history is unavailable.
Monthly payment
Est. payment
Payment breakdown
Explore the cost of this home by adjusting the details. Changes won't be saved.Climate risks
Neighborhood: 30120
Nearby schools
Schools provided by the listing agent
- Elementary: Euharlee
- Middle: Woodland
- High: Woodland
Source: GAMLS. This data may not be complete. We recommend contacting the local school district to confirm school assignments for this home.
- $---- bd-- ba-- sqft49 Cliffhanger Pointe SW, Cartersville, GA 30120Off Market
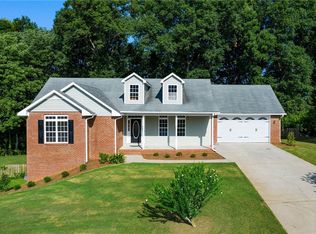
- $468,1005 bd4 ba2.1k sqft31 Cliffhanger Point, Euharlee, GA 30120Off Market
- $432,3003 bd3 ba2.3k sqft33 Cliffhanger Point, Euharlee, GA 30120Off Market
- $497,9003 bd2 ba2.8k sqft29 Cliffhanger Point, Cartersville, GA 30120Off Market
Similar homes
- $490,0005 bd3 ba2.2k sqft3 Willow Trce SW, Cartersville, GA 30120Active
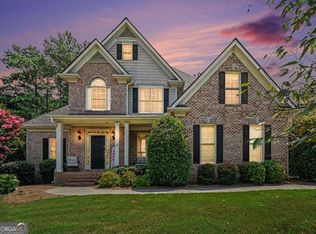
 MLS ID #10819863, Mark Spain, Mark Spain Real Estate. GAMLS
 - $499,9005 bd5 ba3.6k sqft9 Topridge Dr, Cartersville, GA 30120Active
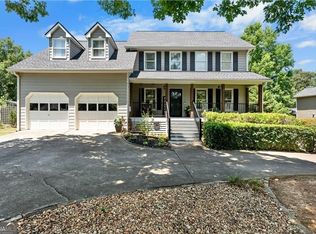 MLS ID #10799786, Cassie Harris, H & H Realty LLC. GAMLS
 - $450,0005 bd4 ba3.1k sqft17 Lowry Way, Euharlee, GA 30145Active
 MLS ID #10790115, Erica Watson, Atlanta Communities. GAMLS
 - $574,9995 bd5 ba3.1k sqft62 River Walk Pkwy, Euharlee, GA 30145Active
 MLS ID #10789128, Tiffany Rogers, Atlanta Communities. GAMLS
 - $525,0003 bd3 ba-- sqft24 Heartwood Dr SW, Cartersville, GA 30120ActiveMLS ID #10813393, Cindy Dent, Professional Realty Group, Inc. GAMLS
- $599,9005 bd5 ba3.8k sqft92 River Walk Pkwy, Kingston, GA 30145ActiveMLS ID #10812464, Karen M Lance, Atlanta Communities. GAMLS
- $369,9005 bd2 ba2k sqft22 Valley Creek Dr SW, Cartersville, GA 30120ActiveMLS ID #10832052, Connie Wolff, Coldwell Banker Realty. GAMLS
- $575,0004 bd3 ba-- sqft31 Heartwood Dr SW, Cartersville, GA 30120ActiveMLS ID #10820000, Allison S Evans, Archer Realty Group, LLC. GAMLS
- $357,9004 bd2 ba2.2k sqft24 Woodhaven Ct SW, Cartersville, GA 30120ActiveMLS ID #10796809, Cassie Harris, H & H Realty LLC. GAMLS
- $547,9003 bd3 ba3.5k sqft11 Forest Hill Dr SW, Cartersville, GA 30120ActiveMLS ID #10702811, Patrick Jones, Professional Realty Group, Inc. GAMLS
- $319,9003 bd2 ba1.3k sqft25 Fawn Ridge Dr SW, Cartersville, GA 30120For Sale
 MLS ID #7834693, David Mulkey, The Roberts Realty Group. FMLS GA
 - $375,0002 bd2 ba1.7k sqft20 Milam Cir SW, Cartersville, GA 30120ActiveMLS ID #10741618, Amanda B Siniard, Etowah Realty Group LLC. GAMLS
- $299,8003 bd3 ba3.1k sqft48 Lazy Water Dr SW, Cartersville, GA 30120Active Under ContractMLS ID #10820434, Victoria Jones, Zach Taylor Real Estate. GAMLS
- $414,9003 bd3 ba-- sqft16 Wood Forest Dr SW, Cartersville, GA 30120ActiveMLS ID #10819715, Noelle Foster, Stewart Brokers. GAMLS
- $349,0004 bd2 ba1.9k sqft19 Mountain View Ct, Cartersville, GA 30120For SaleMLS ID #7717840, SANDRA J FAIRES, Trend Atlanta Realty, Inc.. FMLS GA
- $300,0004 bd3 ba1.4k sqft31 Stiles Ct SW, Cartersville, GA 30120ActiveMLS ID #10809705, Tanya Pickens, Opendoor Brokerage. GAMLS
- $319,9004 bd3 ba1.4k sqft43 Stiles Ct, Cartersville, GA 30120ActiveMLS ID #10765776, Kimberly Thompson, LakePoint Realty Group. GAMLS
- $319,9004 bd3 ba1.4k sqft43 Stiles Ct SW, Cartersville, GA 30120For SaleMLS ID #7771647, Kimberly Thompson, Lakepoint Realty Group. FMLS GA
- $385,0004 bd3 ba2k sqft207 Malbone St SW, Cartersville, GA 30120ActiveMLS ID #10842140, Ashley Fritts, Real Broker, LLC. GAMLS
- $288,9003 bd2 ba1.2k sqft1210 Hardin Bridge Rd, Euharlee, GA 30145For SaleMLS ID #7835810, AMY COCHRAN, The Roberts Realty Group. FMLS GA
