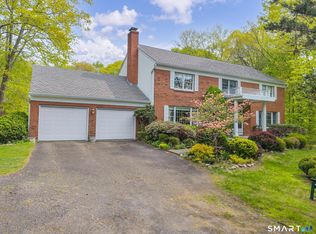
Welcome to this beautifully maintained 1983 Colonial, ideally situated on desirable Cliffside Drive in Wallingford. Offering 3,152 square feet (This includes 952 SQFT of finished basement) of thoughtfully designed living space, this four-bedroom, two-and-a-half-bath home combines timeless charm with tasteful updates and stunning natural surroundings. Enjoy breathtaking views overlooking the cliff from the comfort of your home, creating a picturesque backdrop throughout the seasons. Access to Mattabassett Blue trail is located down the street for hiking enthusiasts. Inside, you'll find freshly refinished hardwood floors, fresh interior paint, and a bright, inviting layout that's truly move-in ready. The updated primary bathroom and renovated full bath offer modern style and comfort, while the refreshed laundry room adds everyday convenience. Major recent improvements include a new central air conditioning system, new hot water heater, New oil tank, a new roof, new paint, new septic tank providing peace of mind for years to come. With generous living spaces, four well-sized bedrooms, and a prime location, this home offers the perfect balance of privacy, functionality, and scenic beauty. Don't miss the opportunity to make this exceptional Cliffside Drive Colonial your next home.
For sale
$699,900
31 Cliffside Drive, Wallingford, CT 06492
4beds
3,152sqft
Single Family Residence
Built in 1983
0.93 Acres Lot
$-- Zestimate®
$222/sqft
$-- HOA
What's special
Four-bedroom two-and-a-half-bath homeFreshly refinished hardwood floorsRefreshed laundry roomUpdated primary bathroomFour well-sized bedroomsBright inviting layoutGenerous living spaces
- 19 days |
- 2,320 |
- 124 |
Likely to sell faster than
Zillow last checked:
Listing updated:
Listed by:
The Hometown Team of Coldwell Banker Realty,
Preston B. Roth (860)662-0735,
Coldwell Banker Realty 860-434-8600
Source: Smart MLS,MLS#: 24194591
Facts & features
Interior
Bedrooms & bathrooms
- Bedrooms: 4
- Bathrooms: 3
- Full bathrooms: 2
- 1/2 bathrooms: 1
Primary bedroom
- Features: Bedroom Suite, Hardwood Floor
- Level: Upper
- Area: 182 Square Feet
- Dimensions: 13 x 14
Bedroom
- Features: Hardwood Floor
- Level: Upper
- Area: 132 Square Feet
- Dimensions: 12 x 11
Bedroom
- Features: Hardwood Floor
- Level: Upper
- Area: 156 Square Feet
- Dimensions: 13 x 12
Bedroom
- Features: Hardwood Floor
- Level: Upper
- Area: 221 Square Feet
- Dimensions: 13 x 17
Primary bathroom
- Features: Remodeled, Full Bath, Tile Floor
- Level: Upper
- Area: 40 Square Feet
- Dimensions: 5 x 8
Bathroom
- Features: Remodeled, Tile Floor
- Level: Upper
- Area: 40 Square Feet
- Dimensions: 5 x 8
Bathroom
- Features: Tile Floor
- Level: Main
- Area: 35 Square Feet
- Dimensions: 5 x 7
Den
- Features: Beamed Ceilings, Bookcases, Built-in Features, Fireplace, Hardwood Floor
- Level: Main
- Area: 336 Square Feet
- Dimensions: 21 x 16
Dining room
- Features: Hardwood Floor
- Level: Main
- Area: 156 Square Feet
- Dimensions: 13 x 12
Kitchen
- Features: Bay/Bow Window, Ceiling Fan(s), Pantry, Hardwood Floor
- Level: Main
- Area: 273 Square Feet
- Dimensions: 13 x 21
Living room
- Features: Remodeled, Hardwood Floor
- Level: Main
- Area: 228 Square Feet
- Dimensions: 12 x 19
Other
- Features: Laundry Hookup, Laminate Floor
- Level: Main
- Area: 84 Square Feet
- Dimensions: 7 x 12
Heating
- Forced Air, Oil
Cooling
- Ceiling Fan(s), Central Air
Appliances
- Included: Oven/Range, Microwave, Refrigerator, Dishwasher, Washer, Dryer, Electric Water Heater, Water Heater
- Laundry: Main Level
Features
- Wired for Data, Smart Thermostat
- Windows: Thermopane Windows
- Basement: Full,Heated,Cooled,Interior Entry,Partially Finished,Concrete
- Attic: Storage,Floored,Pull Down Stairs
- Number of fireplaces: 1
Interior area
- Total structure area: 3,152
- Total interior livable area: 3,152 sqft
- Finished area above ground: 2,268
- Finished area below ground: 884
Property
Parking
- Total spaces: 3
- Parking features: Attached, Paved, Off Street, Driveway, Garage Door Opener, Private, Asphalt
- Attached garage spaces: 2
- Has uncovered spaces: Yes
Features
- Patio & porch: Deck
- Exterior features: Rain Gutters
Lot
- Size: 0.93 Acres
- Features: Borders Open Space, Sloped, Cleared
Details
- Parcel number: 2054068
- Zoning: RU40
- Other equipment: Generator Ready
Construction
Type & style
- Home type: SingleFamily
- Architectural style: Colonial
- Property subtype: Single Family Residence
Materials
- Clapboard, Vinyl Siding
- Foundation: Concrete Perimeter
- Roof: Asphalt
Condition
- New construction: No
- Year built: 1983
Utilities & green energy
- Sewer: Septic Tank
- Water: Well
- Utilities for property: Underground Utilities
Green energy
- Energy efficient items: Windows
Community & HOA
Community
- Features: Golf, Shopping/Mall
HOA
- Has HOA: No
Location
- Region: Wallingford
Financial & listing details
- Price per square foot: $222/sqft
- Tax assessed value: $399,700
- Annual tax amount: $9,821
- Date on market: 8/5/2026
Estimated market value
Not available
Estimated sales range
Not available
Not available
Price history
| Date | Event | Price |
|---|---|---|
| 8/5/2026 | Listed for sale | $699,900+133.3%$222/sqft |
Source:  Smart MLS #24194591 Report a problem Smart MLS #24194591 Report a problem | ||
| 2/15/2002 | Sold | $300,000$95/sqft |
Source: Smart MLS #N185997 Report a problem | ||
Public tax history
| Year | Property taxes | Tax assessment |
|---|---|---|
| 2025 | $9,641 +13.8% | $399,700 +44.6% |
| 2024 | $8,474 +4.5% | $276,400 |
| 2023 | $8,110 +1% | $276,400 |
| 2022 | $8,027 +1.8% | $276,400 |
| 2021 | $7,883 +0% | $276,400 -1.7% |
| 2020 | $7,883 -4% | $281,200 |
| 2019 | $8,208 +1.9% | $281,200 |
| 2018 | $8,054 +0.3% | $281,200 |
| 2017 | $8,028 +2.4% | $281,200 |
| 2016 | $7,843 0% | $281,200 -1.5% |
| 2015 | $7,845 +2.1% | $285,600 |
| 2014 | $7,680 +2.6% | $285,600 |
| 2013 | $7,488 +0.9% | $285,600 |
| 2012 | $7,420 +3% | $285,600 |
| 2011 | $7,203 -1.6% | $285,600 -6% |
| 2010 | $7,317 +4.6% | $303,870 |
| 2009 | $6,995 +0.5% | $303,870 |
| 2008 | $6,959 +3.9% | $303,870 |
| 2007 | $6,700 +3.8% | $303,870 |
| 2006 | $6,457 +13.7% | $303,870 +42.3% |
| 2005 | $5,679 +6% | $213,500 |
| 2003 | $5,359 +18.7% | $213,500 +22.5% |
| 2000 | $4,514 | $174,300 |
Find assessor info on the county website
Monthly payment
Est. payment
Payment breakdown
Explore the cost of this home by adjusting the details. Changes won't be saved.Climate risks
Neighborhood: 06492
Nearby schools
GreatSchools rating
- 8/10Mary G. Fritz Elementary School of YalesvilleGrades: 3-5Distance: 3.9 mi
- 6/10James H. Moran Middle SchoolGrades: 6-8Distance: 4.2 mi
- 6/10Mark T. Sheehan High SchoolGrades: 9-12Distance: 4.5 mi
- $659,7005 bd2 ba2.4k sqft35 Cliffside Dr, Wallingford, CT 06492Off Market
- $612,0004 bd3 ba2.4k sqft27 Cliffside Dr, Wallingford, CT 06492Off Market
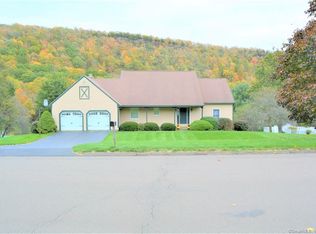
- $546,4003 bd2 ba2.7k sqft32 Cliffside Dr, Wallingford, CT 06492Off Market
- $642,5003 bd2 ba2.1k sqft28 Cliffside Dr, Wallingford, CT 06492Off Market
- $696,0005 bd4 ba3k sqft36 Cliffside Dr, Wallingford, CT 06492Off Market
- $643,8003 bd3 ba2k sqft39 Cliffside Dr, Wallingford, CT 06492Off Market
- $672,3005 bd3 ba2.4k sqft23 Cliffside Dr, Wallingford, CT 06492Off Market
- $594,7003 bd2 ba2.3k sqft24 Cliffside Dr, Wallingford, CT 06492Off Market
A local agent can set up tours, give advice and negotiate with sellers.
Similar homes
- $699,0003 bd4 ba2.8k sqft65 West Dayton Hill Road, Wallingford, CT 06492For Sale
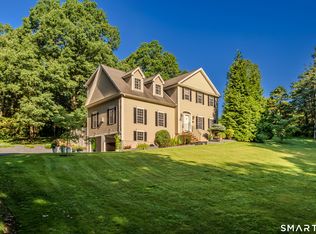
 MLS ID #24198260, Leticia Rodriguez, Casa Mia Realty Corporation. Smart MLS
 - $550,0003 bd3 ba1.9k sqft49 School House Road, Wallingford, CT 06492For Sale
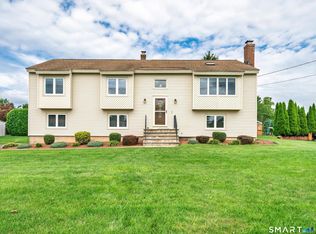 MLS ID #24198555, Kristen M. Butts, Century 21 Clemens Group. Smart MLS
 - $699,9004 bd3 ba2.3k sqft75 Meadow Brook Place, Cheshire, CT 06410For Sale
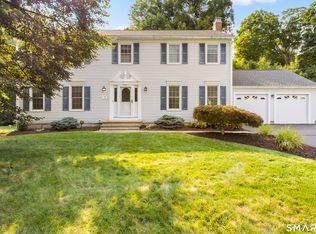 MLS ID #24198672, Philip A. Giampietro, Coldwell Banker Realty. Smart MLS
 - $669,0004 bd3 ba2.9k sqft30 Philson Court, Cheshire, CT 06410For Sale
 MLS ID #24172675, Donna R. Myjak SRES, Berkshire Hathaway NE Prop.. Smart MLS
 - $685,0004 bd4 ba2.8k sqft600 Foot Hills Road, Haddam, CT 06441For SaleMLS ID #24197908, Jackie S. Williams, Sterling REALTORS. Smart MLS
- $649,9004 bd4 ba2.6k sqft76 Thimble Rock Road, Middletown, CT 06457For SaleMLS ID #24183475, Carl J. Guild, Carl Guild & Associates. Smart MLS
- $749,9004 bd4 ba3.3k sqft30 Cherry Ridge Road, Middlefield, CT 06455For SaleMLS ID #24144604, Matthew Guida, Eagle Eye Realty PLLC. Smart MLS
- $688,0004 bd3 ba2.8k sqft166 McCormick Lane, Middletown, CT 06457For SaleMLS ID #24193869, Heather Kilbourn, Cavanaugh & Company LLC. Smart MLS
- $615,0004 bd3 ba1.9k sqft85 Oakcliff Road, Middletown, CT 06457For SaleMLS ID #24198723, Carissa Mastriano, GRL & Realtors, LLC. Smart MLS
- $639,9003 bd3 ba2.4k sqft31 Louise Avenue, Wolcott, CT 06716For SaleMLS ID #24197305, Lori A. Frasco, Dave Jones Realty, LLC. Smart MLS
- $675,0004 bd3 ba3.3k sqft151 Cheshire Road, Bethany, CT 06524For SaleMLS ID #24186286, Tom J. Cavaliere, Coldwell Banker Realty. Smart MLS
- $699,0004 bd3 ba2.6k sqft1 James Place, Plainville, CT 06062For SaleMLS ID #24183938, Carol York, For Sale By Owner Connecticut. Smart MLS
- $519,9003 bd3 ba2k sqft27 Randolph Street, Wallingford, CT 06492For SaleMLS ID #24197101, Patrick R. Combs, Dan Combs Real Estate. Smart MLS
- $515,0004 bd3 ba2.5k sqft49 Harvard Court, Middletown, CT 06457For SaleMLS ID #24199220, Tanya R. Bottaro, Real Broker CT, LLC. Smart MLS
- $629,9004 bd3 ba4.2k sqft15 Davison Road, East Haddam, CT 06469For SaleMLS ID #24196559, Alaija Santiago, eXp Realty. Smart MLS
- $675,0004 bd3 ba3.3k sqft539 Hopewell Road, Glastonbury, CT 06073For SaleMLS ID #24178336, Kadji Anderson, Berkshire Hathaway NE Prop.. Smart MLS
- $590,0005 bd4 ba3.3k sqft100 Blue Trail, Hamden, CT 06518For SaleMLS ID #24188578, Sam E. Ratner, Keller Williams Realty Prtnrs.. Smart MLS
- $649,9003 bd4 ba2.7k sqft16 Juggernaut Road, Prospect, CT 06712For SaleMLS ID #24196089, Adam Bronko, RE/MAX Right Choice. Smart MLS
- $574,9003 bd3 ba2.5k sqft2496 Long Hill Road, Guilford, CT 06437For SaleMLS ID #24198802, Gene Pica, RE/MAX Alliance. Smart MLS
- $599,9004 bd3 ba2.1k sqft276 Westpoint Terrace, West Hartford, CT 06107For SaleMLS ID #24200988, Reza Abbassi, New Door Realty. Smart MLS
