This beautifully reimagined 2-bedroom, 1-bathroom home perfectly blends coastal living with timeless charm. Thoughtfully renovated and lovingly maintained, the bright interior features warm hardwood floors, rustic farmhouse touches, and exposed brick surrounding a cozy pellet stove. Step outside to an exceptionally deep, fully fenced backyard-a true rarity in a beachside community. With plenty of room for little ones and puppies to play, the outdoor space is both private and functional. Garden enthusiasts will love the purpose-built greenhouse and established garden, ready for the next growing season. The extensive renovations include new vinyl siding and gutters, central air, a tankless gas water heater, and beautifully renovated kitchen and bathroom. With so many thoughtful updates already completed, this charming home is truly move-in ready and just waiting for someone to call it their own! Professional photos coming soon.
Coming soon 09/11
$339,900
31 Clover Street, West Haven, CT 06516
2beds
910sqft
Single Family Residence
Built in 1942
10,018 Square Feet Lot
$327,100 Zestimate®
$374/sqft
$-- HOA
What's special
- 3 days
- 581
- 28
Zillow last checked:
Listing updated:
Listed by:
LEADING LIFESTYLE AGENT TEAM OF COMPASS,
Matthew Kasbarian (914)924-4837,
Compass Connecticut, LLC 203-343-0141
Source: Smart MLS,MLS#: 24205006
Facts & features
Interior
Bedrooms & bathrooms
- Bedrooms: 2
- Bathrooms: 1
- Full bathrooms: 1
Primary bedroom
- Level: Main
Bedroom
- Level: Main
Dining room
- Level: Main
Living room
- Level: Main
Heating
- Forced Air, Oil
Cooling
- Ceiling Fan(s), Central Air
Appliances
- Included: Oven/Range, Microwave, Refrigerator, Freezer, Dishwasher, Washer, Dryer, Gas Water Heater, Tankless Water Heater
Features
- Basement: Full,Unfinished
- Attic: Crawl Space,Storage,Walk-up
- Number of fireplaces: 1
Interior area
- Total structure area: 910
- Total interior livable area: 910 sqft
- Finished area above ground: 910
Property
Parking
- Total spaces: 1
- Parking features: Detached
- Garage spaces: 1
Features
- Waterfront features: Walk to Water
Lot
- Size: 10,018 Square Feet
- Features: Level, Open Lot
Details
- Parcel number: 1421422
- Zoning: R2
Construction
Type & style
- Home type: SingleFamily
- Architectural style: Cape Cod
- Property subtype: Single Family Residence
Materials
- Vinyl Siding
- Foundation: Concrete Perimeter, Masonry
- Roof: Asphalt
Condition
- New construction: No
- Year built: 1942
Details
- Warranty included: Yes
Utilities & green energy
- Sewer: Public Sewer
- Water: Public
Community & HOA
Community
- Subdivision: West Shore
HOA
- Has HOA: No
Location
- Region: West Haven
Financial & listing details
- Price per square foot: $374/sqft
- Tax assessed value: $187,950
- Annual tax amount: $6,178
- Date on market: 9/7/2026
- Exclusions: Per Inclusion/Exclusion
Estimated market value
$327,100
$307,000 - $347,000
$2,380/mo
Price history
| Date | Event | Price |
|---|---|---|
| 1/8/2021 | Sold | $192,500+6.9%$212/sqft |
Source:  Smart MLS #170352146 Report a problem Smart MLS #170352146 Report a problem | ||
| 11/3/2020 | Listed for sale | $180,000+42.3%$198/sqft |
Source: William Raveis Real Estate #170352146 Report a problem | ||
| 9/4/2001 | Sold | $126,500$139/sqft |
Source: Public Record Report a problem | ||
Public tax history
| Year | Property taxes | Tax assessment |
|---|---|---|
| 2025 | $6,178 +20.1% | $187,950 +71.2% |
| 2024 | $5,143 +3.9% | $109,760 |
| 2023 | $4,950 +1.8% | $109,760 |
| 2022 | $4,861 | $109,760 |
| 2021 | $4,861 -4.4% | $109,760 +5% |
| 2020 | $5,084 +3.3% | $104,580 |
| 2019 | $4,921 +1.4% | $104,580 |
| 2018 | $4,851 +2.8% | $104,580 |
| 2017 | $4,721 +1.1% | $104,580 |
| 2016 | $4,668 +7.1% | $104,580 -4.4% |
| 2015 | $4,360 | $109,340 |
| 2014 | $4,360 | $109,340 |
| 2013 | $4,360 | $109,340 |
| 2012 | $4,360 | $109,340 |
| 2011 | $4,360 -2.8% | $109,340 -12.5% |
| 2010 | $4,487 | $124,950 |
| 2009 | $4,487 +6.1% | $124,950 |
| 2008 | $4,230 -0.3% | $124,950 |
| 2007 | $4,243 +20.8% | $124,950 +79.6% |
| 2005 | $3,513 +14.1% | $69,580 |
| 2003 | $3,078 +7.7% | $69,580 |
| 2001 | $2,858 | $69,580 |
Find assessor info on the county website
Monthly payment
Est. payment
Payment breakdown
Explore the cost of this home by adjusting the details. Changes won't be saved.Climate risks
Neighborhood: 06516
Nearby schools
Schools provided by the listing agent
- Elementary: Edith E. Mackrille
- Middle: Bailey,Carrigan
- High: West Haven
Source: Smart MLS. This data may not be complete. We recommend contacting the local school district to confirm school assignments for this home.

Similar homes
- $340,0002 bd1 ba1k sqft230 Highland Avenue, West Haven, CT 06516For Sale
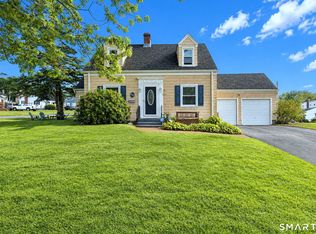
 MLS ID #24204619, Marsha L. Oliver, Coldwell Banker Realty. Smart MLS
 - $374,9002 bd2 ba1k sqft17 Honor Road, West Haven, CT 06516For Sale
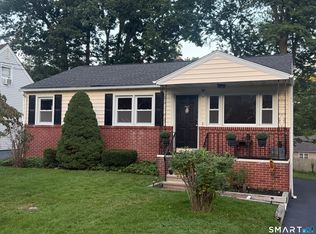 MLS ID #24204849, Ross Cotjanle, Houlihan Lawrence WD. Smart MLS
 - $399,9003 bd1 ba1.2k sqft17 Woodhill Lane, West Haven, CT 06516For Sale
 MLS ID #24202335, Jeanne Coscia, Higgins Group Real Estate. Smart MLS
 - $349,9002 bd1 ba1k sqft76 Woodmont Road, West Haven, CT 06516For Sale
 MLS ID #24196652, Clint Tebbetts, Tebbetts Realty. Smart MLS
 - $374,9002 bd2 ba1k sqft111 Arlington Street, West Haven, CT 06516For SaleMLS ID #24195050, Gena Ruocco-Lockery, GRL & Realtors, LLC. Smart MLS
- $390,0003 bd2 ba1.2k sqft163 Laurel Street, West Haven, CT 06516For SaleMLS ID #24194094, Tracy Daye, Coldwell Banker Realty. Smart MLS
- $349,9002 bd2 ba937 sqft271 Third Avenue, West Haven, CT 06516For SaleMLS ID #24180082, Rosa Toledo, Toledo Realty. Smart MLS
- $320,0003 bd1 ba1.1k sqft51 Overlook Street, West Haven, CT 06516For SaleMLS ID #24185571, Adrienne S. Debarros, Sette Real Estate LLC. Smart MLS
- $379,9003 bd2 ba1.3k sqft5 Second Avenue Terrace, West Haven, CT 06516For SaleMLS ID #24203773, Konstantinos Milas, Milas Realty Advisors. Smart MLS
- $374,9003 bd1 ba1.2k sqft122 Union Avenue, West Haven, CT 06516For SaleMLS ID #24202775, Karly Worth, Call It Closed Realty. Smart MLS
- $279,0003 bd1 ba1.1k sqft21 Marshall Street, West Haven, CT 06516For SaleMLS ID #24201882, Thomas Mele, Social & Co Realty. Smart MLS
- $365,9003 bd2 ba1.1k sqft698 Second Avenue, West Haven, CT 06516For SaleMLS ID #24168363, Frantz Paulemon, Global Real Estate Services, LLC. Smart MLS
- $365,0003 bd2 ba1.2k sqft271 Brown Street, West Haven, CT 06516For SaleMLS ID #24176196, Autumn Wright, Rainbow Realty. Smart MLS
- $299,0002 bd2 ba1.2k sqft71 White Street, West Haven, CT 06516For SaleMLS ID #24195360, Javyn Roundtree, Roundtree Realty LLC. Smart MLS
- $320,0003 bd1 ba1.2k sqft43 Wharton Street, West Haven, CT 06516For SaleMLS ID #24157852, Javyn Roundtree, Roundtree Realty LLC. Smart MLS
- $389,9002 bd2 ba907 sqft47 Annawon Avenue, West Haven, CT 06516For SaleMLS ID #24185227, Carole A. Bernier, Total Realty Services LLC. Smart MLS
- $389,9004 bd2 ba1.1k sqft59 North Place, West Haven, CT 06516For SaleMLS ID #24198532, Amanda R. Faroni-Sheehan, Oxford Realty. Smart MLS
- $295,0002 bd1 ba858 sqft15 California Street, West Haven, CT 06516For SaleMLS ID #24163244, Julia Wargo, The Agency. Smart MLS
- $344,4993 bd1 ba1.1k sqft44 Huntington Avenue, New Haven, CT 06512For SaleMLS ID #24191498, Phyllis Martino, mygoodagent. Smart MLS
