Skip main navigation
Sold for $1,980,000
  • $1,980,000

    31 Club Way, Hartsdale, NY 10530

    5beds
    4,795sqft
    Single Family Residence, Residential
    Built in 1926
    1.1 Acres Lot
    $2,584,000 Zestimate®
    $413/sqft
    $7,327 Estimated rent

    Home value

    $2,584,000

    $2.27M - $2.95M

    $7,327/mo

    Zestimate® history
    Loading
    Loading...

    Owner options

    List your home for rent

    $7,327/mo

    Rent Zestimate®

    Find your next renter with Zillow Rental Manager. Plus, with online applications, you can quickly screen prospective tenants – for free.

    Learn more

    $7,327/mo

    Rent Zestimate®

    Refinance and save

    $13,295/mo

    Est. payment

    Refinancing to a lower rate could help reduce your monthly payments and save thousands over the life of the loan.

    See today's rates

    $13,295/mo

    Est. payment

    Explore your selling options

    Work with a Zillow partner agent

    Leverage their expertise and Zillow's premium Showcase listings to get your home seen by more buyers.

    Get started

    List with your own agent

    Get your home in front of millions of buyers by listing it on Zillow.

    Learn how to do it

    Sell it yourself

    Take full control of how buyers see your home on Zillow by listing For Sale by Owner (FSBO).

    List your home

    What's special

    Detailed brickworkWooden deckEn suite officeEn suite bathroomDance patioStone-covered patioSleeping porch
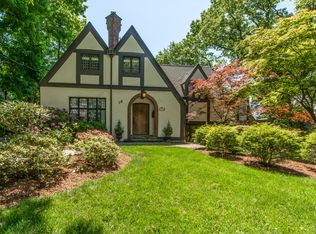
    Step back in time to the Jazz Age with this exquisite vintage 1920’s Tudor, ideally situated on a sprawling, verdant lot. This 5 bedroom residence proudly preserves a wealth of original details, offering a glimpse into a bygone era of elegance. Entertain in the grand living room, where a magnificent wood-burning fireplace with a hand-carved mantle invites intimate gatherings and a charming book nook promises quiet contemplation. Leaded glass windows cast a soft glow, and French doors open onto a stone-covered patio, a masterpiece of arches and intricate brickwork, perfect for al fresco soirees. Adjacent, the sunroom, with its wide plank floors and sliding glass door, leads to a wooden deck overlooking an expansive yard, complete with a dance patio for lively evenings. The formal dining room, ideal for grand dinner parties, flows seamlessly into a butler's pantry. The kitchen is equipped for modern convenience with an electric range, dishwasher, and double wall ovens. A laundry room is conveniently located off the kitchen, alongside a charming breakfast room and a powder room. Ascend to the second level, with 4 bedrooms and 2 full bathrooms. The first large bathroom has two sinks, a tub/shower, and an additional shower. The second full bathroom has a bathtub/shower and linen closet. The king-size primary bedroom is a true sanctuary, featuring an en suite bathroom, ample closet space, and an en suite office + sleeping porch adorned with detailed brickwork – a private retreat for the discerning owner. A dedicated back staircase from the kitchen leads to a sitting room/lounge. The walk-up third floor offers a versatile space, perfect for a lively hang-out area, an additional private office, and abundant unfinished storage & cedar closet. The lower level provides a spacious recreation room, extensive storage solutions, a half bathroom, and an oversized two-car garage, completing this unparalleled offering of Gatsby-era charm and modern comfort. Easy walk to school, train and Hartsdale. Come live the life!

    Zillow last checked:

    Listing updated:

    Listed by:

    Jeremy Zucker 917-549-5296,

    Keller Williams NY Realty 914-437-6100

    Bought with:

    Timothy Gines, 10401355590

    HomeSmart Homes & Estates

    Source: OneKey® MLS as distributed by MLS GRID,MLS#: 879611MLS Logo

    Facts & features

    Interior

    Bedrooms & bathrooms
    • Bedrooms: 5
    • Bathrooms: 5
    • Full bathrooms: 3
    • 1/2 bathrooms: 2
    Other
    • Description: Entrance Foyer, Formal Living Room With Fireplace, Stone Patio, Family Room With Deck, Formal Dining Room, Butler's Pantry, Eat In Kitchen With Breakfast Room, Laundry Room, Mud Room, Powder Room
    • Level: First
    Other
    • Description: King Size Primary Suite With En Suite Bathroom & Sleeping Porch & Office, 3 Bedrooms, Maid's Room, 2 Full Bathrooms, Laundry Chute, Backstairs
    • Level: Second
    Other
    • Description: Two Finished Room + Unfinished Storage
    • Level: Third
    Other
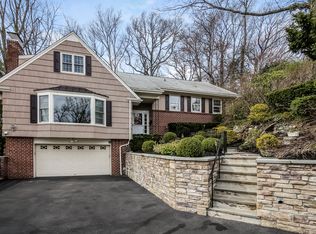
    • Description: Recreation Room, Powder Room, Workshop, Potential Laundry Room, Storage, Mechanicals, 2 Car Garage
    • Level: Lower
    Heating
    • Forced Air, Hot Water
    Cooling
    • Central Air
    Appliances
    • Included: Dishwasher, Dryer, Range, Refrigerator, Washer
    • Laundry: Laundry Room
    Features
    • Eat-in Kitchen, Formal Dining, Primary Bathroom, Original Details, Pantry, Storage
    • Flooring: Carpet, Hardwood
    • Basement: Partially Finished,Storage Space
    • Attic: Partially Finished,Stairs,Storage,Walkup
    • Number of fireplaces: 2
    Interior area
    • Total structure area: 4,795
    • Total interior livable area: 4,795 sqft

    Property

    Parking
    • Total spaces: 2
    • Parking features: Attached, Driveway, Garage
    • Garage spaces: 2
    • Has uncovered spaces: Yes
    Features
    • Patio & porch: Deck, Patio, Terrace
    Lot
    • Size: 1.1 Acres
    Details
    • Parcel number: 2689008360002580000020
    • Special conditions: None

    Construction

    Type & style
    • Home type: SingleFamily
    • Architectural style: Tudor
    • Property subtype: Single Family Residence, Residential
    Materials
    • Brick, Stone
    Condition
    • Year built: 1926

    Utilities & green energy

    • Sewer: Public Sewer
    • Water: Public
    • Utilities for property: Cable Connected, Electricity Connected, Natural Gas Connected, Sewer Connected, Underground Utilities, Water Connected

    Community & HOA

    HOA
    • Has HOA: No
    Location
    • Region: Hartsdale

    Financial & listing details

    • Price per square foot: $413/sqft
    • Tax assessed value: $1,795,700
    • Annual tax amount: $53,317
    • Date on market: 7/9/2025
    • Cumulative days on market: 50 days
    • Listing agreement: Exclusive Right To Sell
    • Electric utility on property: Yes

    Price history

    DateEventPrice
    10/31/2025Sold$1,980,000-1%$413/sqft
    Source: OneKey® MLS as distributed by MLS GRID #879611 Report a problem
    8/28/2025Pending sale$1,999,000$417/sqft
    Source: OneKey® MLS as distributed by MLS GRID #879611 Report a problem
    7/28/2025Price change$1,999,000-4.8%$417/sqft
    Source: OneKey® MLS as distributed by MLS GRID #879611 Report a problem
    7/9/2025Listed for sale$2,100,000$438/sqft
    Source: OneKey® MLS as distributed by MLS GRID #879611 Report a problem

    Public tax history

    YearProperty taxesTax assessment
    2025-- $1,921,400 +7%
    2024-- $1,795,700 +4.4%
    2023-- $1,720,300 +5.6%
    2022-- $1,629,800 +8%
    2021-- $1,509,100 -7.3%
    2020-- $1,628,600
    2019-- $1,628,600
    2018-- $1,628,600 +1.9%
    2017-- $1,597,900 +4%
    2016-- $1,536,400 +3540.8%
    2015-- $42,200
    2014-- $42,200 -1.9%
    2013-- $43,000
    2012-- $43,000
    2011-- $43,000
    2010-- $43,000
    2008-- $43,000
    2007-- $43,000
    2006-- $43,000
    2005-- $43,000
    2004-- $43,000
    2003-- $43,000
    2002-- $43,000
    2001-- $43,000
    2000-- $43,000
    1999-- $43,000
    Find assessor info on the county website

    Neighborhood: 10530

    Nearby schools

    GreatSchools rating
    Schools provided by the listing agent
    • Elementary: Seely Place
    • Middle: Edgemont Junior-Senior High School
    • High: Edgemont Junior-Senior High School

    Source: OneKey® MLS as distributed by MLS GRID. This data may not be complete. We recommend contacting the local school district to confirm school assignments for this home.

    Get a cash offer in 3 minutes
    Find out how much your home could sell for in as little as 3 minutes with a no-obligation cash offer.
    Estimated market value
    $2,584,000
    Get a cash offer in 3 minutes
    Find out how much your home could sell for in as little as 3 minutes with a no-obligation cash offer.
    Estimated market value
    $2,584,000