Skip main navigation
Closed
  • $415,000

    31 Clydesdale Dr, Ormond Beach, FL 32174

    3beds
    2,039sqft
    Single Family Residence, Residential
    Built in 2003
    0.34 Acres Lot
    $409,800 Zestimate®
    $204/sqft
    $2,695 Estimated rent

    Home value

    $409,800

    Estimated sales range

    Not available

    $2,695/mo

    Zestimate® history
    Loading
    Loading...

    Owner options

    List your home for rent

    $2,695/mo

    Rent Zestimate®

    Find your next renter with Zillow Rental Manager. Plus, with online applications, you can quickly screen prospective tenants – for free.

    Learn more

    $2,695/mo

    Rent Zestimate®

    Refinance and save

    $3,321/mo

    Est. payment

    Refinancing to a lower rate could help reduce your monthly payments and save thousands over the life of the loan.

    See today's rates

    $3,321/mo

    Est. payment

    Explore your selling options

    Work with a Zillow partner agent

    Leverage their expertise and Zillow's premium Showcase listings to get your home seen by more buyers.

    Get started

    List with your own agent

    Get your home in front of millions of buyers by listing it on Zillow.

    Learn how to do it

    Sell it yourself

    Take full control of how buyers see your home on Zillow by listing For Sale by Owner (FSBO).

    List your home

    What's special

    Leathered granite countertopsQuiet cul-de-sacVaulted ceilingsLarge soaking tubBamboo flooringWalk-in showerFreshly painted on exterior
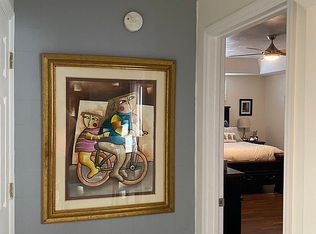
    FRESHLY PAINTED ON EXTERIOR! Come see this beautifully maintained, 3 bed, 2 bath, 2 car garage home, at the end of a quiet cul-de-sac. Conveniently located in the peaceful neighborhood of Tymber Crossings, near shopping, dining and Interstate 95. Boasting, vaulted ceilings, bamboo flooring leathered granite countertops and stainless appliances, this home has stunning upgrades throughout. With a new roof in 2021 and a new AC unit in 2023, this home is move-in ready! Enjoy the Owner's suite that overlooks the private, fully fenced backyard, with a double sink vanity, large soaking tub and walk-in shower. Look no further than this tastefully designed and well-kept charmer! Square footage received from tax rolls. All information recorded in the MLS intended to be accurate but cannot be guaranteed.

    Zillow last checked:

    Listing updated:

    Listed by:

    Jen Haines 360-878-1443,

    Realty Pros Assured

    Bought with:

    Brad Melton, 3315794

    Realty Pros Assured

    Source: DBAMLS,MLS#: 1203174MLS Logo

    Facts & features

    Interior

    Bedrooms & bathrooms
    • Bedrooms: 3
    • Bathrooms: 2
    • Full bathrooms: 2
    Bedroom 1
    • Level: Main
    • Area: 204 Square Feet
    • Dimensions: 12.00 x 17.00
    Bedroom 2
    • Level: Main
    • Area: 132 Square Feet
    • Dimensions: 11.00 x 12.00
    Bedroom 3
    • Level: Main
    • Area: 132 Square Feet
    • Dimensions: 11.00 x 12.00
    Dining room
    • Level: Main
    • Area: 156 Square Feet
    • Dimensions: 12.00 x 13.00
    Family room
    • Level: Main
    • Area: 408 Square Feet
    • Dimensions: 17.00 x 24.00
    Kitchen
    • Level: Main
    • Area: 207 Square Feet
    • Dimensions: 9.00 x 23.00
    Heating
    • Central
    Cooling
    • Central Air
    Appliances
    • Included: Washer, Refrigerator, Microwave, Gas Cooktop, Electric Cooktop, Dryer, Disposal, Dishwasher
    Features
    • Ceiling Fan(s), Eat-in Kitchen, Pantry, Primary Downstairs, Split Bedrooms
    • Flooring: Carpet, Tile, Wood
    Interior area
    • Total structure area: 2,754
    • Total interior livable area: 2,039 sqft

    Property

    Parking
    • Total spaces: 2
    • Parking features: Attached, Garage, Garage Door Opener
    • Attached garage spaces: 2
    Features
    • Levels: One
    • Stories: 1
    • Patio & porch: Patio
    • Pool features: None
    • Fencing: Vinyl
    Lot
    • Size: 0.34 Acres
    • Dimensions: 127 x 118
    • Features: Cul-De-Sac
    Details
    • Parcel number: 412511000390
    • Zoning description: Residential

    Construction

    Type & style
    • Home type: SingleFamily
    • Architectural style: Ranch
    • Property subtype: Single Family Residence, Residential
    • Attached to another structure: Yes
    Materials
    • Block, Concrete, Stucco
    • Foundation: Block
    • Roof: Shingle
    Condition
    • Updated/Remodeled
    • New construction: No
    • Year built: 2003

    Utilities & green energy

    • Sewer: Public Sewer
    • Water: Public
    • Utilities for property: Sewer Connected, Water Connected

    Community & HOA

    Community
    • Subdivision: Tymber Crossings
    HOA
    • Has HOA: Yes
    • Amenities included: Management
    • HOA fee: $445 annually
    • HOA name: TYMBER CROSSINGS HOMEOWNERS ASSOCIATION, INC.
    Location
    • Region: Ormond Beach

    Financial & listing details

    • Price per square foot: $204/sqft
    • Tax assessed value: $343,782
    • Annual tax amount: $2,767
    • Date on market: 8/27/2024
    • Listing terms: Cash,Conventional,FHA

    Price history

    DateEventPrice
    12/6/2024Sold$415,000-1.2%$204/sqft
    Source: DBAMLS #1203174 Report a problem
    11/4/2024Pending sale$419,900$206/sqft
    Source: DBAMLS #1203174 Report a problem
    10/22/2024Price change$419,900-2.3%$206/sqft
    Source: DBAMLS #1203174 Report a problem
    8/27/2024Listed for sale$429,9000%$211/sqft
    Source: DBAMLS #1203174 Report a problem
    8/6/2024Listing removed--
    Source: DBAMLS #1124352 Report a problem
    7/11/2024Price change$429,999-4.4%$211/sqft
    Source: DBAMLS #1124352 Report a problem
    5/31/2024Listed for sale$449,900+125.1%$221/sqft
    Source: DBAMLS #1124352 Report a problem
    8/17/2015Sold$199,900$98/sqft
    Source: DBAMLS #566840 Report a problem
    7/10/2015Price change$199,900-7%$98/sqft
    Source: Realty Pros Assured #566840 Report a problem
    4/18/2015Price change$214,900-4.5%$105/sqft
    Source: Realty Pros Assured - FL #566840 Report a problem
    12/10/2014Listed for sale$225,000+0.4%$110/sqft
    Source: Realty Pros Assured #566840 Report a problem
    12/31/2013Sold$224,000+19.9%$110/sqft
    Source: Public Record Report a problem
    9/17/2003Sold$186,900$92/sqft
    Source: Public Record Report a problem

    Public tax history

    YearProperty taxesTax assessment
    2025$4,931 +73.2%$343,782 +58.1%
    2024$2,847 +2.9%$217,485 +3%
    2023$2,767 +3.4%$211,151 +3%
    2022$2,677 $205,001 +3%
    2021-- $199,030 +1.4%
    2020$2,723 $196,282 +2.3%
    2019$2,723 +2%$191,869 +1.9%
    2018$2,670 -0.3%$188,291 +2.1%
    2017$2,680 -1.7%$184,418 +2.1%
    2016$2,727 -1.1%$180,625 +7.5%
    2015$2,757 -15.8%$168,081 +6%
    2014$3,273 $158,539 +11%
    2013-- $142,817 +1.7%
    2012-- $140,430 +3%
    2011-- $136,340 -3.9%
    2010-- $141,850 -17.8%
    2009-- $172,579 -1.9%
    2007-- $176,003 -0.5%
    2006-- $176,861 +6.1%
    2005-- $166,709 +3%
    2004-- $161,853 +635.7%
    2003-- $22,000
    2002-- $22,000
    2001-- $22,000 +120%
    2000-- $10,000
    Find assessor info on the county website

    Neighborhood: 32174

    Nearby schools

    GreatSchools rating
    Schools provided by the listing agent
    • Elementary: Pathways
    • Middle: Hinson
    • High: Mainland

    Source: DBAMLS. This data may not be complete. We recommend contacting the local school district to confirm school assignments for this home.

    Get a cash offer in 3 minutes
    Find out how much your home could sell for in as little as 3 minutes with a no-obligation cash offer.
    Estimated market value
    $409,800
    Get a cash offer in 3 minutes
    Find out how much your home could sell for in as little as 3 minutes with a no-obligation cash offer.
    Estimated market value
    $409,800