Skip main navigation
Off market
  • Price Unknown

    31 Coachlight Cres, Brampton, ON L6P 2Y7

    3beds
    1,800sqft
    Single Family Residence
    Built in ----
    -- sqft lot
    $-- Zestimate®
    C$--/sqft
    C$3,049 Estimated rent

    Home value

    Not available

    Estimated sales range

    Not available

    Not available

    Loading
    Loading...

    Owner options

    List your home for rent

    C$3,049/mo

    Rent Zestimate®

    Find your next renter with Zillow Rental Manager. Plus, with online applications, you can quickly screen prospective tenants – for free.

    Learn more

    C$3,049/mo

    Rent Zestimate®

    Refinance and save

    Refinancing to a lower rate could help reduce your monthly payments and save thousands over the life of the loan.

    See today's rates

    Explore your selling options

    Work with a Zillow partner agent

    Leverage their expertise and Zillow's premium Showcase listings to get your home seen by more buyers.

    Get started

    List with your own agent

    Get your home in front of millions of buyers by listing it on Zillow.

    Learn how to do it

    Sell it yourself

    Take full control of how buyers see your home on Zillow by listing For Sale by Owner (FSBO).

    List your home

    What's special

    Single-car garageOpen-concept main floor

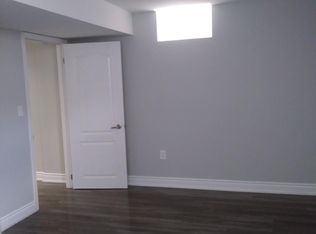
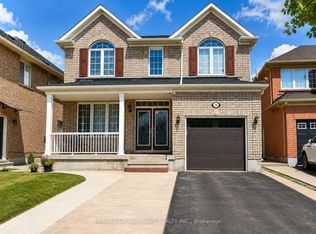
    Spacious 3 Bed Semi + Finished Basement + 4 Parking $3,199 31 Coachlight Cres, Brampton (Castlemore / Airport & Sandalwood) $3,199/month + utilities April 1st Beautiful semi-detached home in a prime Castlemore location! Features: 3 spacious bedrooms 2.5 washrooms Finished basement (great for rec room / office / extra living space) Single-car garage 4-car driveway parking Open-concept main floor Bright kitchen & living area Perfect for families looking for space and convenience. Prime Location: Close to Airport Rd & Sandalwood / Bovaird Minutes to Hwy 410 Near Trinity Common Mall Close to schools, parks & grocery stores Family-friendly neighbourhood Rare to find this much parking in this area! Serious inquiries only. Message to book a showing Spacious 3 Bed Semi + Finished Basement + 4 Parking $3,199 $3,199/month + utilities First and last required Credit Check and income proof are required 1 Year lease

    This property is off market, which means it's not currently listed for sale or rent on Zillow. This may be different from what's available on other websites or public sources.

    Zillow last checked:

    Listing updated:

    Source: Zillow Rentals

    Facts & features

    Interior

    Bedrooms & bathrooms
    • Bedrooms: 3
    • Bathrooms: 3
    • Full bathrooms: 2
    • 1/2 bathrooms: 1
    Heating
    • Forced Air
    Appliances
    • Included: Dishwasher, Dryer, Microwave, Oven, Refrigerator, Washer
    • Laundry: In Unit
    Features
    • Flooring: Hardwood, Tile
    Interior area
    • Total interior livable area: 1,800 sqft

    Property

    Parking
    • Parking features: Attached
    • Has attached garage: Yes
    • Details: Contact manager
    Features
    • Exterior features: Heating system: Forced Air

    Construction

    Type & style
    • Home type: SingleFamily
    • Property subtype: Single Family Residence

    Community & HOA

    Community
    • Deposit fee: C$3,199
    Location
    • Region: Brampton

    Financial & listing details

    • Date on market: 2/27/2026
    • Date available: 02/27/2026
    • Lease term: 1 Year

    Price history

    DateEventPrice
    3/14/2026Listing removedC$3,199C$2/sqft
    Source: Zillow Rentals Report a problem
    2/27/2026Listed for rentC$3,199+28%C$2/sqft
    Source: Zillow Rentals Report a problem
    11/6/2020Listing removedC$2,500C$1/sqft
    Source: HomeLife G1 Realty Inc Brokerage #W4960999 Report a problem
    10/22/2020Listed for rentC$2,500C$1/sqft
    Source: HomeLife G1 Realty Inc Brokerage #W4960999 Report a problem

    Public tax history

    Tax history is unavailable.

    Neighborhood: Vales of Castlemore

    Nearby schools

    GreatSchools rating

    No schools nearby

    We couldn't find any schools near this home.