Skip main navigation
Closed
  • $18,400

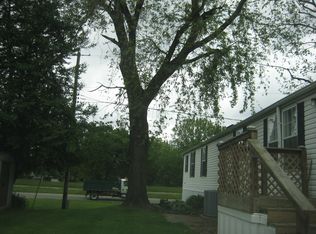
    31 Coachman Dr, Urbana, IL 61802

    2beds
    --sqft
    Manufactured Home, Single Family Residence
    Built in 1988
    -- sqft lot
    $-- Zestimate®
    $--/sqft
    $-- Estimated rent

    Home value

    Not available

    Estimated sales range

    Not available

    Not available

    Zestimate® history
    Loading
    Loading...

    Owner options

    List your home for rent

    Find your next renter with Zillow Rental Manager. Plus, with online applications, you can quickly screen prospective tenants – for free.

    Learn more
    Refinance and save

    $111/mo

    Est. payment

    Refinancing to a lower rate could help reduce your monthly payments and save thousands over the life of the loan.

    See today's rates

    $111/mo

    Est. payment

    Explore your selling options

    Work with a Zillow partner agent

    Leverage their expertise and Zillow's premium Showcase listings to get your home seen by more buyers.

    Get started

    List with your own agent

    Get your home in front of millions of buyers by listing it on Zillow.

    Learn how to do it

    Sell it yourself

    Take full control of how buyers see your home on Zillow by listing For Sale by Owner (FSBO).

    List your home

    What's special

    Oversized and covered deckOpen floorplanFlexible living spaceAbundance of natural lightingSmall quiet park setting
    Enjoy comfortable, low-maintenance living in this well-maintained 2-bedroom, 2-bathroom home located in a small, quiet park setting just 2 miles from Carle Hospital and the University of Illinois. The open floorplan and abundance of natural lighting create a warm and cohesive environment, while the oversized & covered deck provides flexible living space and added opportunity to entertain. Recent updates provide added value and peace of mind, including newer flooring, refrigerator, clothes washer, and paint in 2023.

    Zillow last checked:

    Listing updated:

    Listed by:

    Craig Buchanan 217-369-8969,

    RE/MAX REALTY ASSOCIATES-CHA,

    Garret Risley 217-898-7193,

    RE/MAX REALTY ASSOCIATES-CHA

    Bought with:

    Craig Buchanan

    RE/MAX REALTY ASSOCIATES-CHA

    Source: MRED as distributed by MLS GRID,MLS#: 12664102MLS Logo

    Facts & features

    Interior

    Bedrooms & bathrooms
    • Bedrooms: 2
    • Bathrooms: 2
    • Full bathrooms: 2
    Rooms
    • Room types: No additional rooms
    Primary bedroom
    • Features: Flooring (Wood Laminate), Bathroom (Full)
    • Area: 156 Square Feet
    • Dimensions: 12X13
    Bedroom 2
    • Features: Flooring (Wood Laminate)
    • Area: 100 Square Feet
    • Dimensions: 10X10
    Heating
    • Natural Gas
    Cooling
    • Central Air
    Appliances
    • Included: Range, Dishwasher
    • Laundry: Main Level, Washer Hookup, In Unit
    Features
    • Open Floorplan

    Property

    Parking
    • Total spaces: 2
    • Parking features: Concrete, Off Street, Yes, Leased
    Accessibility
    • Accessibility features: No Disability Access
    Features
    • Patio & porch: Deck
    • Exterior features: Lighting
    • Park: Carriage Estates
    Details
    • Additional structures: Shed(s)
    • Special conditions: None

    Construction

    Type & style
    • Home type: MobileManufactured
    • Property subtype: Manufactured Home, Single Family Residence
    Materials
    • Vinyl Siding
    Condition
    • New construction: No
    • Year built: 1988
    Details
    • Builder model: Sandpiper

    Utilities & green energy

    • Sewer: Public Sewer
    • Water: Public

    Community & HOA

    Location
    • Region: Urbana

    Financial & listing details

    • Date on market: 6/1/2026
    • Listing terms: Cash
    • Inclusions: Mobile Home, Storage Shed
    • Ownership: Leasehold
    • Body type: Single Wide

    Price history

    DateEventPrice
    7/30/2026Sold$18,400-2.6%
    Source: MRED as distributed by MLS GRID #12664102 Report a problem
    7/1/2026Contingent$18,900
    Source: MRED as distributed by MLS GRID #12664102 Report a problem
    6/22/2026Price change$18,900-5%
    Source: MRED as distributed by MLS GRID #12664102 Report a problem
    6/1/2026Listed for sale$19,900-2.9%
    Source: MRED as distributed by MLS GRID #12664102 Report a problem
    8/25/2023Sold$20,500+5.1%
    Source: MRED as distributed by MLS GRID #11837959 Report a problem
    8/11/2023Pending sale$19,500
    Source: MRED as distributed by MLS GRID #11837959 Report a problem
    7/29/2023Price change$19,500-11.4%
    Source: MRED as distributed by MLS GRID #11837959 Report a problem
    7/22/2023Listed for sale$22,000
    Source: MRED as distributed by MLS GRID #11837959 Report a problem

    Public tax history

    Tax history is unavailable.

    Neighborhood: 61802

    Nearby schools

    GreatSchools rating
    Schools provided by the listing agent
    • Elementary: Leal Elementary School
    • Middle: Urbana Middle School
    • High: Urbana High School
    • District: 116

    Source: MRED as distributed by MLS GRID. This data may not be complete. We recommend contacting the local school district to confirm school assignments for this home.