Great location in quiet neighborhood in Mount Pocono! Close to shopping and schools. Needs some updating but has lovely curb appeal and great bones. Open floor plan, large rooms, two car garage, propane fireplace, split unit for heat and air conditioning in living room and low taxes. Summit Pointe is a low dues community with paved township roads, an outdoor pool, lake, basketball court and playground. There is public water and sewer. So much potential! Priced to sell and won't last long. Make your appointment today!
Sold for $275,000
$275,000
31 Cobblewood Dr, Mount Pocono, PA 18344
3beds
1,846sqft
Single Family Residence
Built in 1987
0.34 Acres Lot
$316,200 Zestimate®
$149/sqft
$2,687 Estimated rent
Home value
$316,200
$297,000 - $335,000
$2,687/mo
Zestimate® history
Owner options
List your home for rent
$2,687/mo
Rent Zestimate®
Find your next renter with Zillow Rental Manager. Plus, with online applications, you can quickly screen prospective tenants – for free.
$2,687/mo
Rent Zestimate®
Refinance and save
$1,993/mo
Est. payment
Refinancing to a lower rate could help reduce your monthly payments and save thousands over the life of the loan.
$1,993/mo
Est. payment
Explore your selling options
Work with a Zillow partner agent
Leverage their expertise and Zillow's premium Showcase listings to get your home seen by more buyers.
Get startedList with your own agent
Get your home in front of millions of buyers by listing it on Zillow.
Learn how to do itSell it yourself
Take full control of how buyers see your home on Zillow by listing For Sale by Owner (FSBO).
List your homeWhat's special
Zillow last checked:
Listing updated:
Listed by:
Noel Babyak 570-460-4440,
Keller Williams RE Hawley
Bought with:
Noel Babyak, RS356904
Keller Williams RE Hawley
Source: PWAR as distributed by MLS GRID,MLS#: PW240991
Facts & features
Interior
Bedrooms & bathrooms
- Bedrooms: 3
- Bathrooms: 3
- Full bathrooms: 3
Primary bedroom
- Description: walk-in closet 6x6
- Area: 178.16
- Dimensions: 13.6 x 13.1
Bedroom 2
- Description: carpet
- Area: 117.16
- Dimensions: 10.1 x 11.6
Bedroom 3
- Description: carpet
- Area: 171.6
- Dimensions: 13.2 x 13
Primary bathroom
- Description: en-suite to primary bedroom
- Area: 43.92
- Dimensions: 6.1 x 7.2
Bathroom 2
- Description: vinyl
- Area: 71.4
- Dimensions: 6 x 11.9
Bathroom 3
- Description: includes laundry & shower
- Area: 78.3
- Dimensions: 9 x 8.7
Dining room
- Description: carpet
- Area: 132.84
- Dimensions: 10.8 x 12.3
Family room
- Description: working coal stove
- Area: 344.28
- Dimensions: 14.11 x 24.4
Kitchen
- Description: eat-in
- Area: 128.52
- Dimensions: 10.8 x 11.9
Living room
- Description: carpet
- Area: 218.68
- Dimensions: 15.4 x 14.2
Other
- Description: 2 Car Garage with Storage
- Area: 650
- Dimensions: 26 x 25
Heating
- Baseboard, Propane, Heat Pump, Fireplace(s), Electric
Cooling
- Ceiling Fan(s), Heat Pump
Appliances
- Included: Built-In Electric Range, Washer/Dryer, Microwave
- Laundry: In Bathroom
Features
- Eat-in Kitchen, Walk-In Closet(s)
- Flooring: Carpet, Vinyl
- Doors: Storm Door(s)
- Windows: Insulated Windows
- Basement: Daylight,Heated,Walk-Out Access,Partially Finished,Exterior Entry
- Attic: Attic Storage,Crawl Opening
- Number of fireplaces: 1
- Fireplace features: Living Room, Propane
Interior area
- Total structure area: 1,846
- Total interior livable area: 1,846 sqft
- Finished area above ground: 1,248
- Finished area below ground: 598
Property
Parking
- Total spaces: 2
- Parking features: Attached, Paved, Garage, Driveway
- Garage spaces: 2
- Has uncovered spaces: Yes
Features
- Levels: Bi-Level
- Stories: 2
- Patio & porch: Deck
- Exterior features: Private Yard, Rain Gutters
- Pool features: Association, Community
- Body of water: None
- Frontage length: 107
Lot
- Size: 0.34 Acres
- Features: Few Trees, Paved, Level, Landscaped
Details
- Parcel number: 10635514348213
- Zoning: Residential
Construction
Type & style
- Home type: SingleFamily
- Property subtype: Single Family Residence
Materials
- Brick, Fiberglass Siding
- Foundation: Block
- Roof: Asphalt,Fiberglass
Condition
- New construction: No
- Year built: 1987
- Major remodel year: 1987
Utilities & green energy
- Electric: 200+ Amp Service, Circuit Breakers
- Sewer: Public Sewer
- Water: Public
- Utilities for property: Electricity Connected, Water Connected, Sewer Connected
Community & HOA
Community
- Features: Lake, Pool, Playground
- Subdivision: None
HOA
- Has HOA: Yes
- Amenities included: Basketball Court, Pool
- HOA fee: $175 annually
- Second HOA fee: $175 one time
Location
- Region: Mount Pocono
Financial & listing details
- Price per square foot: $149/sqft
- Tax assessed value: $135,700
- Annual tax amount: $4,331
- Date on market: 4/16/2024
- Cumulative days on market: 9 days
- Listing terms: Cash,Conventional
- Electric utility on property: Yes
- Road surface type: Paved
Price history
| Date | Event | Price |
|---|---|---|
| 6/7/2024 | Sold | $275,000+5.8%$149/sqft |
Source:  PWAR as distributed by MLS GRID #PW240991 Report a problem PWAR as distributed by MLS GRID #PW240991 Report a problem | ||
| 4/26/2024 | Pending sale | $259,900$141/sqft |
Source: PWAR as distributed by MLS GRID #PW240991 Report a problem | ||
| 4/16/2024 | Listed for sale | $259,900$141/sqft |
Source: PMAR #PM-114354 Report a problem | ||
Public tax history
| Year | Property taxes | Tax assessment |
|---|---|---|
| 2025 | $4,645 +7.2% | $135,700 |
| 2024 | $4,332 +6.1% | $135,700 |
| 2023 | $4,082 +5% | $135,700 |
| 2022 | $3,886 +1.8% | $135,700 |
| 2021 | $3,818 +0.2% | $135,700 |
| 2020 | $3,812 -14.8% | $135,700 +473.1% |
| 2019 | $4,476 | $23,680 |
| 2018 | $4,476 | $23,680 |
| 2017 | $4,476 +272.5% | $23,680 |
| 2016 | $1,202 | $23,680 |
| 2015 | -- | $23,680 |
| 2014 | -- | $23,680 |
| 2013 | -- | $23,680 |
| 2012 | -- | $23,680 |
| 2011 | -- | $23,680 |
| 2010 | -- | $23,680 |
| 2008 | -- | $23,680 |
| 2007 | -- | $23,680 |
| 2006 | -- | $23,680 |
| 2005 | -- | $23,680 |
| 2004 | -- | $23,680 |
| 2003 | -- | $23,680 |
Find assessor info on the county website
Neighborhood: 18344
Nearby homes
- $220,1002 bd1 ba912 sqft33 Cobblewood Dr, Mount Pocono, PA 18344Off Market
- $349,9004 bd3 ba2.2k sqft29 Cobblewood Dr, Mount Pocono, PA 18344Off Market
- $327,0003 bd2 ba1.4k sqft10 Pointe St, Mount Pocono, PA 18344Off Market
- $298,5003 bd2 ba2.1k sqft12 Pointe St, Mount Pocono, PA 18344Sold
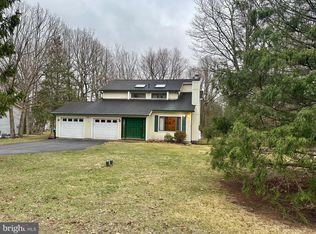
- $308,5003 bd2 ba1.8k sqft35 Cobblewood Dr, Mount Pocono, PA 18344Off Market
- $353,3003 bd3 ba2.1k sqft27 Cobblewood Dr, Mount Pocono, PA 18344Off Market
- $131,0253 bd2 ba1.7k sqft34 Cobblewood Dr, Mount Pocono, PA 18344Sold
- $258,0003 bd2 ba924 sqft14 Pointe St, Mount Pocono, PA 18344Off Market
Nearby schools
GreatSchools rating
- NAClear Run El CenterGrades: K-2Distance: 2.7 mi
- 4/10Pocono Mountain West Junior High SchoolGrades: 7-8Distance: 2.6 mi
- 7/10Pocono Mountain West High SchoolGrades: 9-12Distance: 2.4 mi


Get pre-qualified for a loan
At Zillow Home Loans, we can pre-qualify you in as little as 5 minutes with no impact to your credit score.An equal housing lender. NMLS #10287.
Sell for more on Zillow
Get a Zillow Showcase℠ listing at no additional cost and you could sell for .
$316,200
2% more
+$6,324
With Zillow Showcase(estimated)
$322,524
- Pennsylvania
- Monroe County
- Mount Pocono
- 18344
- 31 Cobblewood Dr
Nearby cities
Nearby zip codes
Other Mount Pocono Topics
