Skip main navigation
Sold for $1,110,000
  • $1,110,000

    31 Collins St, Newburyport, MA 01950

    3beds
    1,982sqft
    Single Family Residence
    Built in 1880
    2,120 Square Feet Lot
    $1,110,200 Zestimate®
    $560/sqft
    $3,454 Estimated rent

    Home value

    $1,110,200

    $1.01M - $1.21M

    $3,454/mo

    Zestimate® history
    Loading
    Loading...

    Owner options

    List your home for rent

    $3,454/mo

    Rent Zestimate®

    Find your next renter with Zillow Rental Manager. Plus, with online applications, you can quickly screen prospective tenants – for free.

    Learn more

    $3,454/mo

    Rent Zestimate®

    Refinance and save

    $6,863/mo

    Est. payment

    Refinancing to a lower rate could help reduce your monthly payments and save thousands over the life of the loan.

    See today's rates

    $6,863/mo

    Est. payment

    Explore your selling options

    Work with a Zillow partner agent

    Leverage their expertise and Zillow's premium Showcase listings to get your home seen by more buyers.

    Get started

    List with your own agent

    Get your home in front of millions of buyers by listing it on Zillow.

    Learn how to do it

    Sell it yourself

    Take full control of how buyers see your home on Zillow by listing For Sale by Owner (FSBO).

    List your home

    What's special

    Updated lightingCompletely renovated
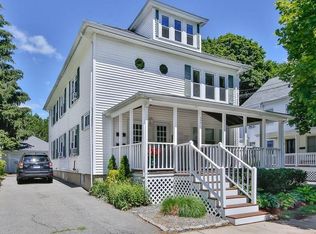
    **** OPEN HOUSE CANCELLED-Seller has accepted offer, will consider backup offers****Tucked away on a quaint street in the highly sought-after North End of Newburyport, this completely renovated attached single fam offers the perfect blend of charm, character, & organic modern updates. Completely remodeled throughout, the 1st flr was taken down to the studs & thoughtfully redesigned w/ wide pine HW flrs, updated lighting, a brand new high-end kitchen w/ premium finishes, & added 1/2 BA. Step outside to enjoy updated hardscaping incl a brick patio & peastone driveway, ideal for entertaining or everyday ease.Upstairs, refinished wide pine HW flrs continue through the 2nd flr, featuring a fully renovated full BA, oversized primary BR, & 2 add’l BRs. The finished 3rd flr offers great versatility w/ vaulted ceilings, exposed beams, & added laundry—perfect for bonus space, office, or retreat. All set within one of Newburyport’s most vibrant communities.

    Zillow last checked:

    Listing updated:

    Listed by:

    Tyler Hickey 978-810-8586,

    Cameron Prestige - Amesbury 857-331-5127,

    Tyler Hickey 978-810-8586

    Bought with:

    Cutler & McGrath

    Bay Colony Realty

    Source: MLS PIN,MLS#: 73497920

    Facts & features

    Interior

    Bedrooms & bathrooms
    • Bedrooms: 3
    • Bathrooms: 2
    • Full bathrooms: 1
    • 1/2 bathrooms: 1
    Primary bedroom
    • Features: Flooring - Hardwood, Remodeled, Lighting - Overhead
    • Level: Second
    • Area: 187.29
    • Dimensions: 12.08 x 15.5
    Bedroom 2
    • Features: Closet, Flooring - Hardwood, Remodeled, Lighting - Overhead
    • Level: Second
    • Area: 127.46
    • Dimensions: 9.5 x 13.42
    Bedroom 3
    • Features: Closet, Flooring - Hardwood, Remodeled, Lighting - Overhead
    • Level: Second
    • Area: 155.41
    • Dimensions: 11.58 x 13.42
    Bathroom 1
    • Features: Bathroom - Half, Flooring - Hardwood, Remodeled
    • Level: First
    • Area: 19.5
    • Dimensions: 4.33 x 4.5
    Bathroom 2
    • Features: Bathroom - Full, Bathroom - Tiled With Tub & Shower, Flooring - Stone/Ceramic Tile, Countertops - Stone/Granite/Solid, Countertops - Upgraded, Recessed Lighting, Remodeled, Lighting - Sconce
    • Level: Second
    • Area: 79.64
    • Dimensions: 7.83 x 10.17
    Dining room
    • Features: Flooring - Hardwood, Exterior Access, Remodeled
    • Level: Main,First
    • Area: 152.06
    • Dimensions: 11.33 x 13.42
    Family room
    • Features: Beamed Ceilings, Vaulted Ceiling(s), Closet, Flooring - Hardwood, Recessed Lighting, Remodeled
    • Level: Third
    Kitchen
    • Features: Bathroom - Half, Closet/Cabinets - Custom Built, Flooring - Hardwood, Dining Area, Countertops - Stone/Granite/Solid, Countertops - Upgraded, Kitchen Island, Open Floorplan, Recessed Lighting, Remodeled, Stainless Steel Appliances, Gas Stove, Lighting - Pendant
    • Level: Main,First
    • Area: 213.55
    • Dimensions: 15.92 x 13.42
    Living room
    • Features: Bathroom - Half, Flooring - Hardwood, Recessed Lighting, Remodeled, Lighting - Overhead
    • Level: Main,First
    • Area: 381.88
    • Dimensions: 19.5 x 19.58
    Heating
    • Forced Air, Natural Gas
    Cooling
    • Other
    Appliances
    • Included: Range, Dishwasher, Disposal, Microwave, Refrigerator, Washer, Dryer
    • Laundry: Flooring - Hardwood, Remodeled, Third Floor
    Features
    • Flooring: Wood, Hardwood, Pine
    • Windows: Insulated Windows
    • Basement: Unfinished
    • Has fireplace: No
    Interior area
    • Total structure area: 1,982
    • Total interior livable area: 1,982 sqft
    • Finished area above ground: 1,982
    • Finished area below ground: 0

    Property

    Parking
    • Total spaces: 2
    • Parking features: Off Street
    • Uncovered spaces: 2
    Features
    • Patio & porch: Porch, Deck, Patio
    • Exterior features: Porch, Deck, Patio, Rain Gutters, Professional Landscaping, Fenced Yard
    • Fencing: Fenced/Enclosed,Fenced
    • Waterfront features: Harbor, Ocean, 1 to 2 Mile To Beach, Beach Ownership(Public)
    Lot
    • Size: 2,120 Square Feet
    • Features: Level
    Details
    • Parcel number: M:0059 B:0027 L:0000,2088391
    • Zoning: res

    Construction

    Type & style
    • Home type: SingleFamily
    • Architectural style: Colonial
    • Property subtype: Single Family Residence
    • Attached to another structure: Yes
    Materials
    • Frame
    • Foundation: Stone
    • Roof: Shingle
    Condition
    • Year built: 1880

    Utilities & green energy

    • Sewer: Public Sewer
    • Water: Public
    • Utilities for property: for Gas Range

    Community & HOA

    Community
    • Features: Public Transportation, Shopping, Park, Walk/Jog Trails, Bike Path, Conservation Area, Highway Access, House of Worship, Marina, Public School
    HOA
    • Has HOA: No
    Location
    • Region: Newburyport

    Financial & listing details

    • Price per square foot: $560/sqft
    • Tax assessed value: $576,300
    • Annual tax amount: $5,521
    • Date on market: 4/30/2026

    Price history

    DateEventPrice
    5/14/2026Sold$1,110,000+3.3%$560/sqft
    Source: MLS PIN #73497920 Report a problem
    4/12/2026Contingent$1,075,000$542/sqft
    Source: MLS PIN #73497920 Report a problem
    4/8/2026Listed for sale$1,075,000+114.6%$542/sqft
    Source: MLS PIN #73497920 Report a problem
    3/7/2023Listing removed--
    Source: RE/MAX International Report a problem
    12/2/2022Sold$501,000-8.9%$253/sqft
    Source: MLS PIN #73044440 Report a problem
    12/2/2022Pending sale$549,777$277/sqft
    Source: RE/MAX International #73044440 Report a problem
    12/2/2022Listing removed--
    Source: RE/MAX International Report a problem
    10/19/2022Pending sale$549,777$277/sqft
    Source: RE/MAX International #73044440 Report a problem
    10/19/2022Contingent$549,777$277/sqft
    Source: MLS PIN #73044440 Report a problem
    10/5/2022Price change$549,777-15.4%$277/sqft
    Source: MLS PIN #73044440 Report a problem
    9/14/2022Listed for sale$649,777+47.4%$328/sqft
    Source: MLS PIN #73036160 Report a problem
    4/1/2015Sold$440,900$222/sqft
    Source: Agent Provided Report a problem

    Public tax history

    YearProperty taxesTax assessment
    2025$5,521 +5.6%$576,300 +9.9%
    2024$5,228 -19.8%$524,400 -13.6%
    2023$6,517 $606,800
    2022$6,517 +9.8%$606,800 +29.2%
    2021$5,938 +0.9%$469,800 +2.5%
    2020$5,887 +5.7%$458,500 +7.7%
    2019$5,568 +4.3%$425,700 +5.7%
    2018$5,338 +2.8%$402,600 +4.2%
    2017$5,194 -5.2%$386,200 -5.6%
    2016$5,477 +5.1%$409,000 +4.7%
    2015$5,213 +9.1%$390,800 +15.8%
    2014$4,780 +1.7%$337,600 -4.4%
    2013$4,702 +4.1%$353,000
    2012$4,518 +2.8%$353,000 -3.1%
    2011$4,396 +6%$364,200 +2.4%
    2010$4,149 +5.8%$355,800 -0.9%
    2009$3,923 +2.4%$358,900 -5.1%
    2008$3,832 -4.9%$378,300 -5.3%
    2007$4,029 +4.2%$399,300 +5.9%
    2006$3,868 +5.6%$377,000 +8.3%
    2005$3,662 +8.7%$348,100 +47.6%
    2004$3,370 +4.7%$235,800
    2003$3,219 +4.1%$235,800
    2002$3,091 +26.6%$235,800 +62.4%
    2000$2,441 +12.4%$145,200 +11.3%
    1996$2,171 $130,400
    Find assessor info on the county website

    Neighborhood: 01950

    Nearby schools

    GreatSchools rating
    Schools provided by the listing agent
    • Elementary: 10 Edward G. Molin Elementary
    • Middle: Rupert A Nock Middle School
    • High: Newburyport High School

    Source: MLS PIN. This data may not be complete. We recommend contacting the local school district to confirm school assignments for this home.

    Get a cash offer in 3 minutes
    Find out how much your home could sell for in as little as 3 minutes with a no-obligation cash offer.
    Estimated market value
    $1,110,200
    Get a cash offer in 3 minutes
    Find out how much your home could sell for in as little as 3 minutes with a no-obligation cash offer.
    Estimated market value
    $1,110,200