Skip main navigation
Off market
  • $1,010,100

    31 Colony Ct, Stamford, CT 06905

    4beds
    2,266sqft
    SingleFamily
    Built in 1995
    0.27 Acres Lot
    $1,010,100 Zestimate®
    $446/sqft
    $5,639 Estimated rent

    Home value

    $1,010,100

    $960,000 - $1.06M

    $5,639/mo

    Zestimate® history
    Loading
    Loading...

    Owner options

    List your home for rent

    $5,639/mo

    Rent Zestimate®

    Find your next renter with Zillow Rental Manager. Plus, with online applications, you can quickly screen prospective tenants – for free.

    Learn more

    $5,639/mo

    Rent Zestimate®

    Refinance and save

    $6,784/mo

    Est. payment

    Refinancing to a lower rate could help reduce your monthly payments and save thousands over the life of the loan.

    See today's rates

    $6,784/mo

    Est. payment

    Explore your selling options

    Work with a Zillow partner agent

    Leverage their expertise and Zillow's premium Showcase listings to get your home seen by more buyers.

    Get started

    List with your own agent

    Get your home in front of millions of buyers by listing it on Zillow.

    Learn how to do it

    Sell it yourself

    Take full control of how buyers see your home on Zillow by listing For Sale by Owner (FSBO).

    List your home

    What's special

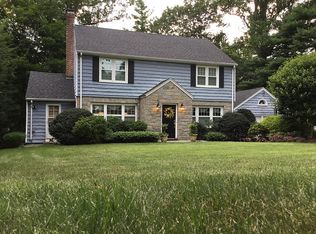
    Tucked away at the end of a private midtown cul-de-sac surrounded by mature trees, this 4 br, 2.5 bath colonial offers an extraordinary opportunity for a balance between city living and the peacefulness of North Stamford. This is a commuter's dream at less than 3 miles away from the Stamford train station, I-95, and the Merritt Parkway. The home offers plenty of personal space for the whole family with oversized windows throughout the house, ensuring living areas drenched in natural light. With high end custom Woodmode kitchen cabinetry, wraparound granite countertops, and stainless appliances all within view of the ample dining room, it is a pleasure to entertain and cook in this kitchen. The design flows from the spacious kitchen to the family room, which is warmed by a wood-burning fireplace and is perfectly designed for people to congregate. An oversized back deck surrounded by woods makes it easy to enjoy the outdoors and presents the perfect setting to unwind with a view of the sunset over the private backyard. The living room off the main foyer in the entryway offers more space to customize your quiet retreat or makes an ideal playroom, just far enough from the kitchen to allow for some parental distancing. Upstairs, a true sanctuary awaits in the enormous Master Bedroom, which features a walk-in closet and a spa-like en suite bathroom completed recently with single source Italian marble heated floors and a double sized fully enclosed steamy shower.

    This property is off market, which means it's not currently listed for sale or rent on Zillow. This may be different from what's available on other websites or public sources.

    Facts & features

    Interior

    Bedrooms & bathrooms
    • Bedrooms: 4
    • Bathrooms: 3
    • Full bathrooms: 2
    • 1/2 bathrooms: 1
    Heating
    • Baseboard, Electric, Oil
    Cooling
    • Central
    Appliances
    • Included: Dishwasher, Dryer, Microwave, Range / Oven, Refrigerator, Washer
    • Laundry: Laundry Room, Main Level
    Features
    • Laundry Room, Foyer
    • Basement: Partially finished
    • Has fireplace: Yes
    Interior area
    • Total interior livable area: 2,266 sqft

    Property

    Parking
    • Total spaces: 2
    • Parking features: Garage - Attached
    Features
    • Patio & porch: Deck
    • Exterior features: Other
    • Waterfront features: Beach Rights
    Lot
    • Size: 0.27 Acres
    • Features: Level, Cul-de-Sac
    Details
    • Parcel number: STAMM000B2894
    • Zoning: RMF

    Construction

    Type & style
    • Home type: SingleFamily
    • Architectural style: Colonial
    Materials
    • Roof: Asphalt
    Condition
    • Year built: 1995

    Utilities & green energy

    • Sewer: Public Sewer
    • Water: Public Water Connected

    Community & neighborhood

    Community
    • Community features: Fitness Center
    Location
    • Region: Stamford

    HOA & financial

    Other financial information
    • Total actual rent: 669000

    Other

    Other facts
    • Sewer: Public Sewer
    • Heating: Baseboard, Oil, Hot Water
    • Appliances: Dishwasher, Refrigerator, Dryer, Microwave, Washer, Electric Range
    • FireplaceYN: true
    • Roof: Asphalt
    • GarageYN: true
    • Basement: Unfinished, Full
    • AssociationYN: 0
    • HeatingYN: true
    • PatioAndPorchFeatures: Deck
    • FireplacesTotal: 1
    • CommunityFeatures: Playground, Golf, Fitness Center, Park, Medical Facilities, Public Pool, Library, Private School(s)
    • RoomsTotal: 8
    • Zoning: RMF
    • ConstructionMaterials: Frame, Aluminum Siding
    • LotFeatures: Level, Cul-de-Sac
    • ArchitecturalStyle: Colonial
    • Cooling: Central Air
    • LaundryFeatures: Laundry Room, Main Level
    • InteriorFeatures: Laundry Room, Foyer
    • YearBuiltSource: Public Records
    • WaterfrontFeatures: Beach Rights
    • FoundationDetails: Concrete
    • WaterSource: Public Water Connected
    • TotalActualRent: 669000.00
    • ParkingFeatures: Under House Garage
    • MlsStatus: Show

    Price history

    DateEventPrice
    7/15/2020Sold$669,000$295/sqft
    Source: Smart MLS #170274083 Report a problem
    6/5/2020Listed for sale$669,000$295/sqft
    Source: Compass Connecticut, LLC #170274083 Report a problem
    5/18/2020Pending sale$669,000$295/sqft
    Source: Compass Connecticut, LLC #170274083 Report a problem
    5/13/2020Price change$669,000-3.8%$295/sqft
    Source: Compass Connecticut, LLC #170274083 Report a problem
    3/20/2020Listed for sale$695,500$307/sqft
    Source: Compass Connecticut, LLC #170274083 Report a problem
    3/11/2020Pending sale$695,500$307/sqft
    Source: Compass Connecticut, LLC #170274083 Report a problem
    2/24/2020Listed for sale$695,500+13.6%$307/sqft
    Source: Compass Connecticut, LLC #170274083 Report a problem
    12/28/2009Sold$612,000$270/sqft
    Source: Smart MLS #98440147 Report a problem

    Public tax history

    YearProperty taxesTax assessment
    2025$11,873 +2.6%$500,110
    2024$11,573 -6%$500,110 +1%
    2023$12,314 +17.1%$495,330 +25.9%
    2022$10,520 +1.1%$393,420
    2021$10,406 +2.6%$393,420
    2020$10,138 $393,420
    2019$10,138 +3.8%$393,420
    2018$9,765 +2.1%$393,420 +6.9%
    2017$9,568 +2.9%$368,010
    2016$9,300 $368,010

    Find assessor info on the county website

    Neighborhood: Turn of River

    Nearby schools

    GreatSchools rating
    Schools provided by the listing agent
    • Elementary: Hart Magnet
    • High: Westhill

    Source: The MLS. This data may not be complete. We recommend contacting the local school district to confirm school assignments for this home.

    Get pre-qualified for a loan
    At Zillow Home Loans, we can pre-qualify you in as little as 5 minutes with no impact to your credit score.

    An equal housing lender. NMLS #10287.

    Sell for more on Zillow
    Get a Zillow Showcase℠ listing at no additional cost and you could sell for .
    $1,010,100
    2% more
    +$20,202
    With Zillow Showcase(estimated)
    $1,030,302