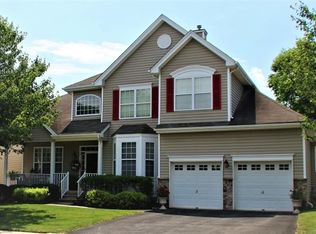
Belmont model situated in premium location features grand marble foyer entry with dramatic window. Open floor plan with high ceilings features LR with tray ceiling, wood floors and crown & dentil molding. Columned entry to formal DR with hardwood floors, chair rail & crown molding. Eat-in kitchen opens to dinette and FR with gas fireplace. Powder room, laundry room and direct entry to attached 2 car garage complete the first floor. Finished basement with approx 600 sq. ft. of living area features a rec room, game room with dry bar and a den. 3 BRs and 2 full baths upstairs. Master BR suite has 2 walk-in closets and full bath with whirlpool tub & separate shower. Amenities include a community pool, tennis/basketball courts & walking trails. Within 5 minutes of Flemington.
This property is not currently displayed as for sale or rent on Zillow. This may be different from what's on other websites or public sources.