OFFER DEADLINE: highest and best by 6:00 on Tuesday, 8/18. Buyer lost financing! Don't miss your second chance to make this property your own! This 2-bedroom,1-bath home with huge potential is located at the end of a dead-end street in a fantastic commuter location! Offering the convenience of one-level living, this home features an eat-in kitchen with sliding doors leading to a deck overlooking a private and manageable yard, and a good sized living room. Beautiful hardwood floors, vinyl siding, replacement windows, newer furnace, and a 12-year-old architectural shingle roof provide a solid foundation for your updates. Looking for more space? The basement with high ceilings and a walk-up attic offer excellent potential for future finishing or expansion. While the home could benefit from some cosmetic improvements, it's an outstanding opportunity and value for first-time buyers, downsizers, or investors looking to build equity in a quiet and convenient spot close to major routes, shopping, and local amenities. Don't miss the chance to make this home with great bones your own! Home is priced accordingly, sold as-is, estate sale.
Sold for $340,000
$340,000
31 Conway St, Worcester, MA 01607
2beds
999sqft
Single Family Residence
Built in 1954
10,875 Square Feet Lot
$327,600 Zestimate®
$340/sqft
$2,227 Estimated rent
Home value
$327,600
$311,000 - $344,000
$2,227/mo
Zestimate® history
Owner options
List your home for rent
$2,227/mo
Rent Zestimate®
Find your next renter with Zillow Rental Manager. Plus, with online applications, you can quickly screen prospective tenants – for free.
$2,227/mo
Rent Zestimate®
Refinance and save
$2,272/mo
Est. payment
Refinancing to a lower rate could help reduce your monthly payments and save thousands over the life of the loan.
$2,272/mo
Est. payment
Explore your selling options
Work with a Zillow partner agent
Leverage their expertise and Zillow's premium Showcase listings to get your home seen by more buyers.
Get startedList with your own agent
Get your home in front of millions of buyers by listing it on Zillow.
Learn how to do itSell it yourself
Take full control of how buyers see your home on Zillow by listing For Sale by Owner (FSBO).
List your homeWhat's special
Newer furnaceReplacement windowsVinyl sidingHardwood floorsWalk-up atticBasement with high ceilings
Zillow last checked:
Listing updated:
Listed by:
Jill Bailey 774-364-1882,
Redfin Corp. 617-340-7803
Bought with:
Jill Bailey
Redfin Corp.
Source: MLS PIN,MLS#: 73549844
Facts & features
Interior
Bedrooms & bathrooms
- Bedrooms: 2
- Bathrooms: 1
- Full bathrooms: 1
- Main level bathrooms: 1
- Main level bedrooms: 2
Primary bedroom
- Features: Ceiling Fan(s), Closet, Flooring - Hardwood, Lighting - Overhead
- Level: Main,First
- Area: 158
- Dimensions: 13.17 x 12
Bedroom 2
- Features: Ceiling Fan(s), Closet, Flooring - Hardwood
- Level: Main,First
- Area: 116.4
- Dimensions: 9.25 x 12.58
Primary bathroom
- Features: No
Bathroom 1
- Features: Bathroom - Full, Bathroom - With Tub & Shower, Closet - Linen, Flooring - Vinyl, Wainscoting, Lighting - Overhead
- Level: Main,First
- Area: 61.98
- Dimensions: 7.08 x 8.75
Kitchen
- Features: Ceiling Fan(s), Flooring - Vinyl, Dining Area, Deck - Exterior, Exterior Access, Slider, Lighting - Overhead
- Level: Main,First
- Area: 204.48
- Dimensions: 16.25 x 12.58
Living room
- Features: Beamed Ceilings, Flooring - Hardwood, Exterior Access
- Level: Main,First
- Area: 270.52
- Dimensions: 22.08 x 12.25
Heating
- Steam
Cooling
- None
Appliances
- Included: Water Heater, Range, Dishwasher, Refrigerator, Washer, Dryer
- Laundry: Electric Dryer Hookup, Washer Hookup
Features
- Loft, Walk-up Attic
- Flooring: Vinyl, Hardwood
- Windows: Insulated Windows, Screens
- Basement: Full,Partially Finished,Interior Entry,Bulkhead
- Has fireplace: No
Interior area
- Total structure area: 999
- Total interior livable area: 999 sqft
- Finished area above ground: 999
Property
Parking
- Total spaces: 3
- Parking features: Paved Drive, Tandem, Paved
- Uncovered spaces: 3
Features
- Patio & porch: Porch, Deck
- Exterior features: Porch, Deck, Rain Gutters, Screens
Lot
- Size: 10,875 Square Feet
- Features: Cleared, Level
Details
- Parcel number: M:29 B:022 L:24+25,1788824
- Zoning: RS-7
Construction
Type & style
- Home type: SingleFamily
- Architectural style: Cape
- Property subtype: Single Family Residence
Materials
- Frame
- Foundation: Block
- Roof: Shingle
Condition
- Year built: 1954
Utilities & green energy
- Electric: 100 Amp Service
- Sewer: Public Sewer
- Water: Public
- Utilities for property: for Electric Range, for Electric Dryer, Washer Hookup
Community & HOA
Community
- Features: Public Transportation, Shopping, Park, Golf, Medical Facility, Bike Path, Highway Access, House of Worship, Public School
HOA
- Has HOA: No
Location
- Region: Worcester
Financial & listing details
- Price per square foot: $340/sqft
- Tax assessed value: $323,900
- Annual tax amount: $4,272
- Date on market: 8/21/2026
Price history
| Date | Event | Price |
|---|---|---|
| 9/16/2026 | Sold | $340,000+4.6%$340/sqft |
Source: MLS PIN #73549844 Report a problem | ||
| 8/19/2026 | Pending sale | $325,000$325/sqft |
Source: MLS PIN #73549844 Report a problem | ||
| 8/15/2026 | Listed for sale | $325,000$325/sqft |
Source: MLS PIN #73549844 Report a problem | ||
| 8/6/2026 | Pending sale | $325,000$325/sqft |
Source: MLS PIN #73549844 Report a problem | ||
| 7/23/2026 | Contingent | $325,000$325/sqft |
Source: MLS PIN #73549844 Report a problem | ||
| 7/15/2026 | Listed for sale | $325,000$325/sqft |
Source: MLS PIN #73549844 Report a problem | ||
Public tax history
| Year | Property taxes | Tax assessment |
|---|---|---|
| 2025 | $4,272 -2.1% | $323,900 +2.1% |
| 2024 | $4,362 +4.7% | $317,200 +9.2% |
| 2023 | $4,166 +9.7% | $290,500 +16.4% |
| 2022 | $3,796 +6.4% | $249,600 +13.9% |
| 2021 | $3,567 +2.3% | $219,100 +6.8% |
| 2020 | $3,487 +5.2% | $205,100 +11.4% |
| 2019 | $3,314 -0.5% | $184,100 +4.5% |
| 2018 | $3,330 +4.1% | $176,100 +5.8% |
| 2017 | $3,198 +3% | $166,400 +10.4% |
| 2016 | $3,106 +2.7% | $150,700 |
| 2015 | $3,025 +2.7% | $150,700 |
| 2014 | $2,945 +4.1% | $150,700 -1.1% |
| 2013 | $2,830 +3.5% | $152,300 -5.4% |
| 2012 | $2,734 +10.9% | $161,000 -1% |
| 2010 | $2,465 -1% | $162,700 -11.8% |
| 2009 | $2,491 +6.5% | $184,500 -1.1% |
| 2008 | $2,339 -1% | $186,500 -4.5% |
| 2007 | $2,362 +4.1% | $195,200 +7.8% |
| 2006 | $2,268 +4.4% | $181,000 +9.8% |
| 2005 | $2,173 +5.4% | $164,900 +18% |
| 2004 | $2,061 +3.6% | $139,700 +13.5% |
| 2003 | $1,989 +6.5% | $123,100 +17.7% |
| 2002 | $1,867 +12.1% | $104,600 +16% |
| 2000 | $1,666 +1.9% | $90,200 +3% |
| 1997 | $1,635 | $87,600 |
Find assessor info on the county website
Neighborhood: 01607
Nearby homes
- $511,0004 bd2 ba1.7k sqft23 Conway St, Worcester, MA 01607Off Market
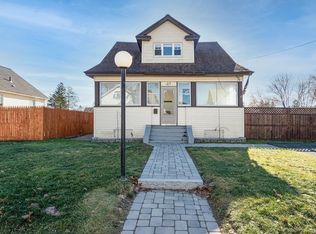
- $384,0003 bd1 ba1.3k sqft26 Conway St, Worcester, MA 01607Off Market
- $386,3002 bd1 ba1.4k sqft21 Conway St, Worcester, MA 01607Off Market
- $--1 bd1 ba-- sqft34 Conway St #B, Worcester, MA 01607Off Market

- $727,8006 bd4 ba4.1k sqft34 Conway St, Worcester, MA 01607Off Market
- $567,8005 bd2 ba2.2k sqft22 Conway St, Worcester, MA 01607Off Market
- $383,3004 bd1 ba1.4k sqft19 Conway St, Worcester, MA 01607Off Market
- $475,3003 bd1 ba1.3k sqft24 Rydberg Ter, Worcester, MA 01607Off Market
Nearby schools
GreatSchools rating
- 4/10Quinsigamond SchoolGrades: PK-6Distance: 1.1 mi
- 4/10University Pk Campus SchoolGrades: 7-12Distance: 2.4 mi
- 5/10Jacob Hiatt Magnet SchoolGrades: PK-6Distance: 2.7 mi
Get a cash offer in 3 minutes
Find out how much your home could sell for in as little as 3 minutes with a no-obligation cash offer.
Estimated market value
$327,600
Get a cash offer in 3 minutes
Find out how much your home could sell for in as little as 3 minutes with a no-obligation cash offer.
Estimated market value
$327,600
- Massachusetts
- Worcester County
- Worcester
- 01607
- 31 Conway St
