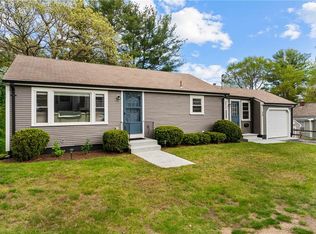
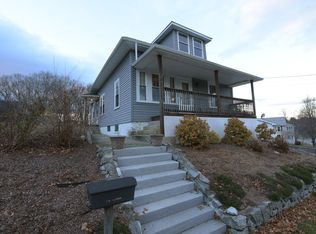
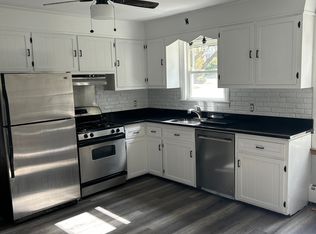
Welcome to 31 Coolidge Avenue! This recently renovated 3-bedroom, 1-bath home is move-in ready and offers a fresh, updated feel throughout. Recent improvements include new flooring and fresh paint, creating a bright and inviting interior. The comfortable and functional layout offers plenty of space for everyday living and entertaining. Step outside to enjoy the large deck overlooking a nice backyard, perfect for relaxing, grilling, or summer gatherings. An additional outbuilding provides great extra space for storage, hobbies, a workshop, or other possibilities. Tucked away on a dead-end street, this home offers a quieter setting while still being conveniently located near shopping, dining, and everyday amenities. A great opportunity for first-time buyers, downsizers, or anyone looking for an updated home with plenty to offer. Nothing to do but move in and make it your own!
For sale
$399,900
31 Coolidge Ave, Woonsocket, RI 02895
3beds
1,412sqft
:
Get pre-qualified$2,582/mo
Single Family Residence
Built in 1954
5,227 Square Feet Lot
$-- Zestimate®
$283/sqft
$-- HOA
What's special
- 3 days |
- 389 |
- 29 |
Zillow last checked:
Listing updated:
Listed by:
Scott McGee sweethouse4sale@aol.com,
RE/MAX Properties,
The Stearns McGee Team 401-356-1519,
RE/MAX Properties
Source: StateWide MLS RI,MLS#: 1420143
Facts & features
Interior
Bedrooms & bathrooms
- Bedrooms: 3
- Bathrooms: 1
- Full bathrooms: 1
Heating
- Oil, Baseboard
Cooling
- None
Appliances
- Included: Dishwasher, Dryer, Microwave, Oven/Range, Refrigerator, Washer
Features
- Wall (Dry Wall), Wall (Plaster), Stairs, Plumbing (Mixed), Insulation (Unknown)
- Flooring: Ceramic Tile, Hardwood, Laminate
- Basement: Full,Interior and Exterior,Unfinished,Laundry,Utility
- Has fireplace: No
- Fireplace features: None
Interior area
- Total structure area: 1,412
- Total interior livable area: 1,412 sqft
- Finished area above ground: 1,412
- Finished area below ground: 0
Video & virtual tour
Property
Parking
- Total spaces: 6
- Parking features: No Garage, Driveway
- Has uncovered spaces: Yes
Features
- Patio & porch: Deck
Lot
- Size: 5,227 Square Feet
Details
- Additional structures: Outbuilding
- Parcel number: WOONM38FL71U29
Construction
Type & style
- Home type: SingleFamily
- Architectural style: Cape Cod,Colonial
- Property subtype: Single Family Residence
Materials
- Dry Wall, Plaster, Vinyl Siding
- Foundation: Concrete Perimeter, Mixed
Condition
- New construction: No
- Year built: 1954
Utilities & green energy
- Electric: 200+ Amp Service, Circuit Breakers
- Utilities for property: Sewer Connected, Water Connected
Community & HOA
Community
- Features: Near Public Transport, Commuter Bus, Highway Access, Hospital, Interstate, Private School, Public School, Restaurants, Schools, Near Shopping
HOA
- Has HOA: No
Location
- Region: Woonsocket
Financial & listing details
- Price per square foot: $283/sqft
- Tax assessed value: $250,400
- Annual tax amount: $4,005
- Date on market: 8/7/2026
Estimated market value
Zestimate®
Not available
Estimated sales range
Not available
Rent Zestimate®
Not available
Price history
| Date | Event | Price |
|---|---|---|
| 8/7/2026 | Listed for sale | $399,900+70.2%$283/sqft |
Source: | ||
| 5/23/2008 | Listing removed | $234,900$166/sqft |
Source: Century 21 #830084 Report a problem | ||
| 3/5/2008 | Listed for sale | $234,900+4.9%$166/sqft |
Source: Century 21 #830084 Report a problem | ||
| 2/29/2008 | Sold | $224,000+31.8%$159/sqft |
Source: Public Record Report a problem | ||
| 5/20/2002 | Sold | $170,000$120/sqft |
Source: Public Record Report a problem | ||
Public tax history
| Year | Property taxes | Tax assessment |
|---|---|---|
| 2025 | $3,641 | $250,400 |
| 2024 | $3,641 +4% | $250,400 |
| 2023 | $3,501 | $250,400 |
| 2022 | $3,501 -9.6% | $250,400 +53.5% |
| 2021 | $3,874 +33.3% | $163,100 |
| 2020 | $2,905 -1.4% | $163,100 |
| 2018 | $2,946 -28.2% | $163,100 +19.8% |
| 2017 | $4,100 -5.5% | $136,200 |
| 2016 | $4,337 -12.9% | $136,200 |
| 2015 | $4,982 +39.9% | $136,200 -3.7% |
| 2014 | $3,560 -27.2% | $141,500 |
| 2013 | $4,890 +7.1% | $141,500 +900% |
| 2012 | $4,565 -7.1% | $14,150 -92.8% |
| 2011 | $4,915 +6.2% | $195,800 |
| 2010 | $4,627 +5.7% | $195,800 |
| 2009 | $4,378 +46.5% | $195,800 -13.3% |
| 2008 | $2,989 +7.9% | $225,900 +1.2% |
| 2006 | $2,769 -23.3% | $223,300 +47.5% |
| 2004 | $3,611 | $151,400 |
Find assessor info on the county website
Monthly payment
Est. payment
Payment breakdown
Explore the cost of this home by adjusting the details. Changes won't be saved.Climate risks
Neighborhood: East Woonsocket
Nearby schools
GreatSchools rating
- 3/10Pothier-Citizens Elementary CampusGrades: PK-5Distance: 0.3 mi
- 3/10Woonsocket Middle at HamletGrades: 6-8Distance: 1 mi
- 3/10Woonsocket High SchoolGrades: 9-12Distance: 0.7 mi
- $474,9004 bd2 ba1.9k sqft103 Linden Ave, Woonsocket, RI 02895Off Market
Save - $--3 bd1 ba1k sqft103 Linden Ave FLOOR 1, Woonsocket, RI 02895Off Market
Save 
- $403,7503 bd2 ba1.5k sqft24 Coolidge Ave, Woonsocket, RI 02895Sold
Save 
- $412,6003 bd1 ba1.4k sqft139 Linden Ave, Woonsocket, RI 02895Off Market
Save 
- $421,4004 bd2 ba1.4k sqft79 Linden Ave, Woonsocket, RI 02895Off Market
Save - $403,8003 bd1 ba1.5k sqft119 Linden Ave, Woonsocket, RI 02895Off Market
Save - $296,600-- bd-- ba-- sqft20 Denby St, Woonsocket, RI 02895Off Market
Save - $294,700-- bd-- ba-- sqft20 Denby St, Woonsocket, RI 02895Off Market
Save
A local agent can set up tours, give advice and negotiate with sellers.
A local lender can help you make sure your offer is ready when you are.
- Request a tour
as early as tomorrow at 9:00 am
Contact agent