Skip main navigation
Closed
  • $601,000

    31 Cooper Lake Rd SW, Mableton, GA 30126

    5beds
    4,411sqft
    Single Family Residence
    Built in 2007
    0.51 Acres Lot
    $601,700 Zestimate®
    $136/sqft
    $4,479 Estimated rent

    Home value

    $601,700

    Estimated sales range

    Not available

    $4,479/mo

    Zestimate® history
    Loading
    Loading...

    Owner options

    List your home for rent

    $4,479/mo

    Rent Zestimate®

    Find your next renter with Zillow Rental Manager. Plus, with online applications, you can quickly screen prospective tenants – for free.

    Learn more

    $4,479/mo

    Rent Zestimate®

    Refinance and save

    $3,608/mo

    Est. payment

    Refinancing to a lower rate could help reduce your monthly payments and save thousands over the life of the loan.

    See today's rates

    $3,608/mo

    Est. payment

    Explore your selling options

    Work with a Zillow partner agent

    Leverage their expertise and Zillow's premium Showcase listings to get your home seen by more buyers.

    Get started

    List with your own agent

    Get your home in front of millions of buyers by listing it on Zillow.

    Learn how to do it

    Sell it yourself

    Take full control of how buyers see your home on Zillow by listing For Sale by Owner (FSBO).

    List your home

    What's special

    Stone fireplacePrivacy-fenced backyardHome officeVersatile loft areaCovered front porchOpen floor planStainless steel appliances
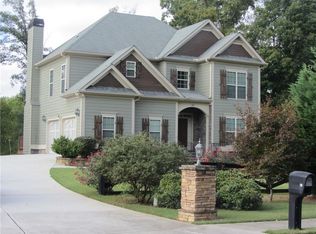
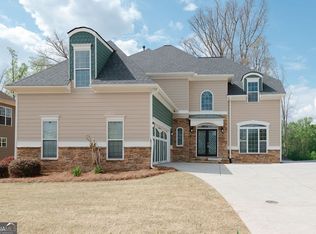
    Welcome home to this stunning 5-bedroom, 4.5-bath residence offering space, comfort, and flexibility-all with no HOA and a fully finished basement. Built in 2007 and truly move-in ready, this home features an open floor plan and thoughtful design throughout. The main level has a stunning two-story living room with a stone fireplace, a formal dining room, and an eat-in kitchen with stainless steel appliances, wood cabinetry, and a pantry. You'll also find a home office, a guest bedroom with a full bath, a convenient half bath, and laundry on the main level. Upstairs, enjoy a versatile loft area, a spacious owner's suite with an ensuite bath with double vanity, a jetted tub and large walk-in shower, and two additional bedrooms connected by a Jack-and-Jill bathroom. The finished basement expands the living space even further, offering a large bar, a theater room with surround sound, a pool and ping-pong room, plus a separate living area used as a cigar lounge and exercise room, can be used as additional bedroom, complete with a full bath. A safe room located under the front porch adds peace of mind. Outside, the privacy-fenced backyard is an entertainer's dream with a fire pit and water fountain, while the covered front porch provides the perfect spot to relax. Additional highlights include a 2-car garage and a layout designed for both everyday living and hosting.

    Zillow last checked:

    Listing updated:

    Listed by:

    Karen Hilliard 770-316-0788,

    Keller Williams Realty North Atlanta,

    Britney Javens 678-780-8238,

    Keller Williams Realty North Atlanta

    Bought with:

    Brett Ross, 394861

    Keller Williams Realty First Atlanta

    Source: GAMLS,MLS#: 10687050MLS Logo

    Facts & features

    Interior

    Bedrooms & bathrooms
    • Bedrooms: 5
    • Bathrooms: 5
    • Full bathrooms: 4
    • 1/2 bathrooms: 1
    • Main level bathrooms: 1
    • Main level bedrooms: 1
    Rooms
    • Room types: Great Room, Laundry, Loft, Office
    Dining room
    • Features: Separate Room
    Kitchen
    • Features: Breakfast Area, Pantry, Solid Surface Counters
    Heating
    • Central
    Cooling
    • Central Air
    Appliances
    • Included: Dishwasher, Microwave, Oven/Range (Combo), Refrigerator, Stainless Steel Appliance(s)
    • Laundry: Other
    Features
    • Double Vanity, In-Law Floorplan, Rear Stairs, Vaulted Ceiling(s), Walk-In Closet(s), Wet Bar
    • Flooring: Carpet, Hardwood, Tile
    • Windows: Double Pane Windows
    • Basement: Bath Finished,Exterior Entry,Finished,Full,Interior Entry
    • Number of fireplaces: 1
    • Fireplace features: Family Room
    • Common walls with other units/homes: No Common Walls
    Interior area
    • Total structure area: 4,411
    • Total interior livable area: 4,411 sqft
    • Finished area above ground: 2,709
    • Finished area below ground: 1,702

    Property

    Parking
    • Total spaces: 2
    • Parking features: Garage, Kitchen Level, Side/Rear Entrance
    • Has garage: Yes
    Features
    • Levels: Three Or More
    • Stories: 3
    • Patio & porch: Deck
    • Exterior features: Water Feature
    • Fencing: Fenced,Privacy,Wood
    • Waterfront features: No Dock Or Boathouse
    • Body of water: None
    Lot
    • Size: 0.51 Acres
    • Features: Private
    • Residential vegetation: Grassed, Partially Wooded
    Details
    • Parcel number: 17018100730

    Construction

    Type & style
    • Home type: SingleFamily
    • Architectural style: Craftsman
    • Property subtype: Single Family Residence
    Materials
    • Concrete, Stone
    • Roof: Composition
    Condition
    • Resale
    • New construction: No
    • Year built: 2007

    Utilities & green energy

    • Sewer: Public Sewer
    • Water: Public
    • Utilities for property: Cable Available, Electricity Available, Phone Available, Sewer Available, Water Available
    Green energy
    • Energy efficient items: Appliances

    Community & HOA

    Community
    • Features: None
    • Security: Smoke Detector(s)
    • Subdivision: Legacy At Cooper Lake
    HOA
    • Has HOA: No
    • Services included: None
    Location
    • Region: Mableton

    Financial & listing details

    • Price per square foot: $136/sqft
    • Tax assessed value: $628,170
    • Annual tax amount: $1,930
    • Date on market: 2/6/2026
    • Cumulative days on market: 3 days
    • Listing agreement: Exclusive Right To Sell
    • Listing terms: 1031 Exchange,Cash,Conventional,FHA,VA Loan
    • Electric utility on property: Yes

    Price history

    DateEventPrice
    3/17/2026Sold$601,000+0.2%$136/sqft
    Source: GAMLS #10687050 Report a problem
    2/15/2026Pending sale$600,000$136/sqft
    Source: FMLS GA #7714846 Report a problem
    2/6/2026Listed for sale$600,000+55.8%$136/sqft
    Source: FMLS GA #7714846 Report a problem
    11/2/2017Sold$385,000$87/sqft
    Source: FMLS GA #5910143 Report a problem
    9/25/2017Pending sale$385,000$87/sqft
    Source: Atlanta - Smyrna/Vinings #5871771 Report a problem
    6/29/2017Listed for sale$385,000+16283%$87/sqft
    Source: KELLER WILLIAMS REALTY CITYSIDE #5871771 Report a problem
    9/6/2016Sold$2,350-99.4%$1/sqft
    Source: Agent Provided Report a problem
    7/30/2016Price change$385,000-2.5%$87/sqft
    Source: Keller Williams - Atlanta - Smyrna/Vinings #5689500 Report a problem
    3/24/2016Price change$395,000-1.2%$90/sqft
    Source: Keller Williams - Atlanta - Smyrna/Vinings #5627011 Report a problem
    1/2/2016Price change$399,900-1.3%$91/sqft
    Source: Keller Williams - Atlanta - Smyrna/Vinings #5627011 Report a problem
    12/14/2015Listed for sale$405,000+3.8%$92/sqft
    Source: KELLER WILLIAMS REALTY CITYSIDE #5627011 Report a problem
    8/27/2015Sold$390,000-2.5%$88/sqft
    Source: FMLS GA #5558389 Report a problem
    7/28/2015Pending sale$399,900$91/sqft
    Source: KELLER WILLIAMS REALTY CITYSIDE #5558389 Report a problem
    7/12/2015Price change$399,900-5.9%$91/sqft
    Source: Keller Williams - Atlanta - Smyrna/Vinings #5558389 Report a problem
    6/22/2015Listed for sale$425,000+21.4%$96/sqft
    Source: KELLER WILLIAMS REALTY CITYSIDE #5558389 Report a problem
    10/16/2008Sold$350,000$79/sqft
    Source: Public Record Report a problem

    Public tax history

    YearProperty taxesTax assessment
    2024$1,945 +29.8%$251,268 +47%
    2023$1,499 -12.1%$170,916
    2022$1,705 $170,916
    2021$1,705 $170,916
    2020$1,705 +3.6%$170,916 +13.1%
    2019$1,646 $151,100
    2018$1,646 $151,100
    2017$1,646 -62.1%$151,100
    2016$4,344 +50.6%$151,100 +54.3%
    2015$2,885 -0.8%$97,920
    2014$2,909 -0.8%$97,920
    2013$2,934 -18.5%$97,920 -17.8%
    2012$3,598 -0.2%$119,084
    2011$3,603 -5.4%$119,084 -10.1%
    2010$3,809 $132,472
    2009$3,809 $132,472
    Find assessor info on the county website

    Neighborhood: 30126

    Nearby schools

    GreatSchools rating
    Schools provided by the listing agent
    • Elementary: Clay
    • Middle: Lindley
    • High: Pebblebrook

    Source: GAMLS. This data may not be complete. We recommend contacting the local school district to confirm school assignments for this home.

    Get a cash offer in 3 minutes
    Find out how much your home could sell for in as little as 3 minutes with a no-obligation cash offer.
    Estimated market value
    $601,700
    Get a cash offer in 3 minutes
    Find out how much your home could sell for in as little as 3 minutes with a no-obligation cash offer.
    Estimated market value
    $601,700