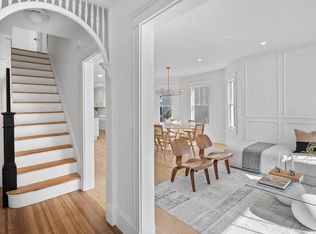
Discover refined elegance in this beautifully updated 2000 sq ft condo in Huron Village, Cambridge. Featuring three spacious bedrooms, two bathrooms, and a powder room, this unit, a #DesignsByErica project, blends style with comfort. The open floor plan connects the kitchen, with its stunning Calcutta wave marble countertops, to the dining and living areas. Highlights include a finished laundry space, extra storage, and a welcoming foyer. Enjoy the rare luxury of yard space in the city, along with a designated parking spot. Nestled in a vibrant community near local shops and dining, this condo offers a rare blend of luxury and practicality. Seize this chance to own a piece of Cambridge's finest real estate.
Sold for $1,650,000
$1,650,000
31 Copley St #B, Cambridge, MA 02138
3beds
2,017sqft
Condominium
Built in 1909
-- sqft lot
$1,770,600 Zestimate®
$818/sqft
$5,670 Estimated rent
Home value
$1,770,600
$1.65M - $1.91M
$5,670/mo
Zestimate® history
Owner options
List your home for rent
$5,670/mo
Rent Zestimate®
Find your next renter with Zillow Rental Manager. Plus, with online applications, you can quickly screen prospective tenants – for free.
$5,670/mo
Rent Zestimate®
Refinance and save
$10,741/mo
Est. payment
Refinancing to a lower rate could help reduce your monthly payments and save thousands over the life of the loan.
$10,741/mo
Est. payment
Explore your selling options
Work with a Zillow partner agent
Leverage their expertise and Zillow's premium Showcase listings to get your home seen by more buyers.
Get startedList with your own agent
Get your home in front of millions of buyers by listing it on Zillow.
Learn how to do itSell it yourself
Take full control of how buyers see your home on Zillow by listing For Sale by Owner (FSBO).
List your homeWhat's special
Powder roomLocal shopsExtra storageOpen floor plan
Zillow last checked:
Listing updated:
Listed by:
Erica Covelle 617-962-1591,
Compass 617-206-3333
Bought with:
Erica Covelle
Compass
Source: MLS PIN,MLS#: 73192810
Facts & features
Interior
Bedrooms & bathrooms
- Bedrooms: 3
- Bathrooms: 3
- Full bathrooms: 2
- 1/2 bathrooms: 1
- Main level bathrooms: 1
Primary bedroom
- Features: Bathroom - Full, Bathroom - Double Vanity/Sink, Vaulted Ceiling(s), Walk-In Closet(s), Closet, Flooring - Hardwood, Balcony / Deck, Balcony - Exterior, Deck - Exterior, Double Vanity, Exterior Access, Slider, Lighting - Overhead
- Level: Third
Bedroom 2
- Features: Closet, Flooring - Hardwood, Recessed Lighting, Lighting - Overhead
- Level: Third
Bedroom 3
- Features: Closet, Flooring - Hardwood, Recessed Lighting
- Level: Third
Primary bathroom
- Features: Yes
Bathroom 1
- Features: Bathroom - Half, Flooring - Stone/Ceramic Tile, Recessed Lighting, Lighting - Sconce
- Level: Main,Second
Bathroom 2
- Features: Bathroom - Full, Bathroom - Double Vanity/Sink, Bathroom - Tiled With Tub & Shower, Flooring - Stone/Ceramic Tile, Double Vanity, Recessed Lighting, Lighting - Sconce, Soaking Tub
- Level: Third
Bathroom 3
- Features: Bathroom - Full, Bathroom - Tiled With Tub & Shower, Flooring - Stone/Ceramic Tile, Recessed Lighting, Lighting - Sconce
- Level: Third
Dining room
- Features: Flooring - Hardwood, Recessed Lighting, Lighting - Overhead
- Level: Main,Second
Kitchen
- Features: Flooring - Hardwood, Balcony / Deck, Balcony - Exterior, Countertops - Stone/Granite/Solid, Open Floorplan, Recessed Lighting, Stainless Steel Appliances, Gas Stove, Lighting - Pendant
- Level: Main,Second
Living room
- Features: Flooring - Hardwood, Open Floorplan, Recessed Lighting, Lighting - Overhead
- Level: Main,Second
Heating
- Forced Air
Cooling
- Central Air
Appliances
- Included: Range, Dishwasher, Disposal, Microwave, Refrigerator, Plumbed For Ice Maker
- Laundry: Third Floor, In Building, In Unit, Electric Dryer Hookup, Washer Hookup
Features
- Internet Available - Unknown
- Flooring: Wood
- Windows: Insulated Windows
- Has basement: Yes
- Has fireplace: No
Interior area
- Total structure area: 2,017
- Total interior livable area: 2,017 sqft
Property
Parking
- Total spaces: 1
- Parking features: Off Street, Paved
- Uncovered spaces: 1
Features
- Entry location: Unit Placement(Upper)
- Patio & porch: Porch, Deck
- Exterior features: Porch, Deck, Professional Landscaping
Details
- Parcel number: 4696229
- Zoning: B
Construction
Type & style
- Home type: Condo
- Property subtype: Condominium
Materials
- Frame
- Roof: Shingle
Condition
- Year built: 1909
- Major remodel year: 2007
Utilities & green energy
- Electric: 200+ Amp Service
- Sewer: Public Sewer
- Water: Public
- Utilities for property: for Gas Range, for Electric Dryer, Washer Hookup, Icemaker Connection
Green energy
- Energy efficient items: Thermostat
Community & HOA
Community
- Features: Public Transportation, Shopping, Park, Walk/Jog Trails, Golf, Medical Facility, Laundromat, Bike Path, Conservation Area, Highway Access, House of Worship, Private School, Public School, T-Station, University
HOA
- Services included: Water, Sewer, Insurance, Maintenance Structure
- HOA fee: $250 monthly
Location
- Region: Cambridge
Financial & listing details
- Price per square foot: $818/sqft
- Tax assessed value: $1,357,500
- Annual tax amount: $5,036
- Date on market: 1/15/2026
Price history
| Date | Event | Price |
|---|---|---|
| 2/27/2024 | Sold | $1,650,000+0.1%$818/sqft |
Source: MLS PIN #73192810 Report a problem | ||
| 1/14/2024 | Contingent | $1,649,000$818/sqft |
Source: MLS PIN #73192810 Report a problem | ||
| 1/11/2024 | Listed for sale | $1,649,000+70%$818/sqft |
Source: MLS PIN #73192810 Report a problem | ||
| 7/6/2023 | Sold | $970,000+25.2%$481/sqft |
Source: Public Record Report a problem | ||
| 12/28/2007 | Sold | $775,000$384/sqft |
Source: Public Record Report a problem | ||
Public tax history
| Year | Property taxes | Tax assessment |
|---|---|---|
| 2025 | $9,588 +9.3% | $1,509,900 +1.9% |
| 2024 | $8,775 +10.3% | $1,482,200 +9.2% |
| 2023 | $7,955 -3.9% | $1,357,500 -2.9% |
| 2022 | $8,275 +3.7% | $1,397,800 +2.5% |
| 2021 | $7,977 +6.6% | $1,363,600 +4.8% |
| 2020 | $7,485 +4.2% | $1,301,700 +7.6% |
| 2019 | $7,184 +2.7% | $1,209,400 +8.8% |
| 2018 | $6,993 +1.1% | $1,111,700 +4.3% |
| 2017 | $6,916 +0.4% | $1,065,600 +8.1% |
| 2016 | $6,889 +0.8% | $985,500 +12.8% |
| 2015 | $6,833 +1.3% | $873,800 +8.6% |
| 2014 | $6,745 +4.5% | $804,900 +8% |
| 2013 | $6,453 +3.1% | $745,100 +1% |
| 2012 | $6,257 +3.9% | $737,800 |
| 2011 | $6,020 +5.7% | $737,800 |
| 2010 | $5,696 +2.1% | $737,800 |
| 2009 | $5,578 | $737,800 |
Find assessor info on the county website
Neighborhood: Peabody
Nearby homes
- $1,190,0003 bd2 ba1.4k sqft31 Copley St #A, Cambridge, MA 02138Sold
- $711,0003 bd2 ba1.6k sqft37 Copley St UNIT 37, Cambridge, MA 02138Off Market
- $522,1002 bd1 ba1k sqft35 Copley St UNIT 35, Cambridge, MA 02138Off Market
- $1,351,9002 bd1 ba1k sqft35-37 Copley St, Cambridge, MA 02138Off Market
- $891,1002 bd1 ba1k sqft29 Copley St #2, Cambridge, MA 02138Off Market
- $2,578,8006 bd3 ba3.1k sqft27 Copley St, Cambridge, MA 02138Off Market
- $1,512,8003 bd4 ba2k sqft25 Copley St #1, Cambridge, MA 02138Off Market
- $2,042,6003 bd3 ba2.3k sqft25 Copley St #2, Cambridge, MA 02138Off Market
Nearby schools
GreatSchools rating
- 7/10Peabody SchoolGrades: PK-5Distance: 0.6 mi
- 8/10Rindge Avenue Upper SchoolGrades: 6-8Distance: 0.6 mi
- 8/10Cambridge Rindge and Latin SchoolGrades: 9-12Distance: 1.4 mi
Get a cash offer in 3 minutes
Find out how much your home could sell for in as little as 3 minutes with a no-obligation cash offer.
Estimated market value
$1,770,600
Get a cash offer in 3 minutes
Find out how much your home could sell for in as little as 3 minutes with a no-obligation cash offer.
Estimated market value
$1,770,600
- Massachusetts
- Middlesex County
- Cambridge
- 02138
- Peabody
- 31 Copley St Unit B
