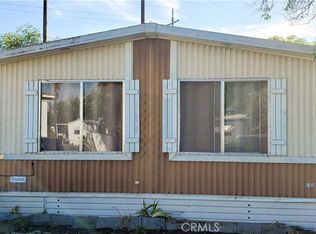
In pristine condition, this 2 bedroom 2 bath mobile home in Cottonwood Estates is ready for its new buyer to take possession and make it their own! When the owner first bought this mobile, she up-graded the entire mobile, in and out. Although it's been several years since then, everything is still in great condition and ready to be moved into.
The living room is large in size and has three windows with drapes and lace curtains underneath.
There's a formal dining room with a chandelier and built-in hutch.
There is a laundry room with a washer and dryer, with a Jack and Jill bathroom entry door, and an outside door.
There are two bonus rooms: one with two skylights, just off the kitchen; and one off that room, a sunroom, with 8 windows, and an outside door entry. This could be made into a third bedroom by adding pocket doors.
The mobile is carpeted except for the kitchen, laundry and bathrooms.
There are three outside decks: One at the front entry, one at the back entry and one off the sunroom entry.
This is a MUST SEE to appreciate.
Mobile home being sold, "AS IS".
There's lots of room for a garden and herb garden, and there's an outdoor shed. The yard in back is fenced.
It has central heat and air.
Sold for $40,000
Listed by: Feather River Properties • Trena Davis • 530-712-5323
Bought with: California Realty & Financial Services
$40,000
31 Cottonwood Cir, Oroville, CA 95965
2beds
1,120sqft
Manufactured Home
Built in 1976
1,000 Square Feet Lot
$44,200 Zestimate®
$36/sqft
$1,519 Estimated rent
Home value
$44,200
$34,000 - $57,000
$1,519/mo
Zestimate® history
Owner options
List your home for rent
$1,519/mo
Rent Zestimate®
Find your next renter with Zillow Rental Manager. Plus, with online applications, you can quickly screen prospective tenants – for free.
$1,519/mo
Rent Zestimate®
Refinance and save
$206/mo
Est. payment
Refinancing to a lower rate could help reduce your monthly payments and save thousands over the life of the loan.
$206/mo
Est. payment
Explore your selling options
Work with a Zillow partner agent
Leverage their expertise and Zillow's premium Showcase listings to get your home seen by more buyers.
Get startedList with your own agent
Get your home in front of millions of buyers by listing it on Zillow.
Learn how to do itSell it yourself
Take full control of how buyers see your home on Zillow by listing For Sale by Owner (FSBO).
List your homeWhat's special
Zillow last checked:
Listing updated:
Listed by:
Trena Davis DRE #01460748 530-712-5323,
Feather River Properties
Bought with:
Marie Hawkins, DRE #01327367
California Realty & Financial Services
Source: CRMLS,MLS#: OR23146071 Originating MLS: California Regional MLS
Originating MLS: California Regional MLSFacts & features
Interior
Bedrooms & bathrooms
- Bedrooms: 2
- Bathrooms: 2
- Full bathrooms: 1
- 3/4 bathrooms: 1
Rooms
- Room types: Bathroom, Bonus Room, Bedroom, Entry/Foyer, Family Room, Kitchen, Living Room, Primary Bathroom, Primary Bedroom, Sunroom, Utility Room
Primary bedroom
- Features: Primary Suite
Bedroom
- Features: All Bedrooms Down
Bedroom
- Features: Bedroom on Main Level
Bathroom
- Features: Bathtub, Closet, Laminate Counters, Separate Shower
Kitchen
- Features: Kitchen/Family Room Combo, Laminate Counters, Updated Kitchen
Heating
- Central, Forced Air
Cooling
- Central Air, Gas
Appliances
- Included: Dishwasher, Disposal, Gas Range, Gas Water Heater, Refrigerator, Range Hood, Vented Exhaust Fan, Water Heater, Dryer, Washer
- Laundry: Washer Hookup, Inside, Laundry Room
Features
- Built-in Features, Laminate Counters, Open Floorplan, Pantry, Storage, Track Lighting, Bar, All Bedrooms Down, Bedroom on Main Level, Jack and Jill Bath, Primary Suite, Utility Room
- Flooring: Carpet, Vinyl
- Doors: Double Door Entry
- Windows: Custom Covering(s), Drapes, Screens
Interior area
- Total interior livable area: 1,120 sqft
Property
Parking
- Total spaces: 3
- Parking features: Attached Carport, Concrete, Carport, On Site, One Space
- Garage spaces: 1
- Carport spaces: 2
- Covered spaces: 3
Accessibility
- Accessibility features: Low Pile Carpet, Parking
Features
- Levels: One
- Stories: 1
- Entry location: Front door on left
- Patio & porch: Rear Porch, Deck, Front Porch, Open, Patio, Porch, See Remarks
- Exterior features: Rain Gutters
- Pool features: Community, Fenced, Gunite, In Ground, See Remarks, Association
- Spa features: None
- Fencing: Average Condition,Wire
- Has view: Yes
- View description: None
- Waterfront features: Reservoir in Community
- Park: Cottonwood Estates
Lot
- Size: 1,000 Square Feet
- Features: 36-40 Units/Acre, Landscaped, Paved
Details
- Additional structures: Outbuilding, Shed(s)
- Parcel number: 910024673000
- Special conditions: Standard
- Other equipment: Satellite Dish
- Horse amenities: Riding Trail
Construction
Type & style
- Home type: MobileManufactured
- Property subtype: Manufactured Home
Materials
- Aluminum Siding
- Foundation: Permanent, Pillar/Post/Pier, Tie Down
- Roof: Rolled/Hot Mop
Condition
- Year built: 1976
Utilities & green energy
- Electric: Electricity - On Property, 220 Volts in Laundry, Standard
- Sewer: Public Sewer
- Water: Public
- Utilities for property: Cable Available, Electricity Connected, Natural Gas Available, Natural Gas Connected, Sewer Connected, Water Connected
Community & HOA
Community
- Features: Biking, Curbs, Dog Park, Foothills, Golf, Gutter(s), Hiking, Horse Trails, Stable(s), Hunting, Lake, Mountainous, Near National Forest, Park, Preserve/Public Land, Rural, Ravine, Street Lights, Suburban, Sidewalks, Urban
- Security: Carbon Monoxide Detector(s), Resident Manager, Smoke Detector(s), Security Lights
- Senior community: Yes
HOA
- Amenities included: Outdoor Cooking Area, Barbecue, Picnic Area, Pool
Location
- Region: Oroville
Financial & listing details
- Price per square foot: $36/sqft
- Tax assessed value: $61,200
- Date on market: 8/7/2023
- Cumulative days on market: 17 days
- Listing terms: Cash,Cash to New Loan
- Inclusions: Drapes, curtains, built-in hutch, washer, dryer, dishwasher, range, refrigerator, garbage disposal, central heat and air.
- Road surface type: Paved
- Body type: Double Wide
Price history
| Date | Event | Price |
|---|---|---|
| 9/21/2023 | Sold | $40,000$36/sqft |
Source:  CRMLS #OR23146071 Report a problem CRMLS #OR23146071 Report a problem | ||
| 8/26/2023 | Pending sale | $40,000$36/sqft |
Source: CRMLS #OR23146071 Report a problem | ||
| 8/22/2023 | Price change | $40,000-33.3%$36/sqft |
Source: CRMLS #OR23146071 Report a problem | ||
| 8/7/2023 | Listed for sale | $60,000$54/sqft |
Source: CRMLS #OR23146071 Report a problem | ||
Public tax history
| Year | Property taxes | Tax assessment |
|---|---|---|
| 2026 | -- | $61,200 +50% |
| 2025 | $439 +1% | $40,800 +2% |
| 2024 | $435 +179.8% | $40,000 +88.6% |
| 2023 | $156 +4.3% | $21,206 +2% |
| 2022 | $149 +2.9% | $20,791 +2% |
| 2021 | $145 +0.5% | $20,384 +1% |
| 2020 | $144 | $20,175 +12.1% |
| 2019 | -- | $18,000 |
| 2018 | -- | $18,000 |
| 2017 | -- | $18,000 |
| 2016 | -- | $18,000 |
| 2015 | -- | $18,000 -10% |
| 2014 | -- | $20,000 |
| 2013 | -- | $20,000 -41.2% |
| 2012 | -- | $34,000 +13.3% |
| 2011 | -- | $30,000 -45.5% |
| 2010 | -- | $55,000 |
| 2009 | -- | $55,000 |
| 2008 | -- | $55,000 |
| 2007 | -- | $55,000 |
| 2006 | -- | $55,000 +64.2% |
| 2005 | -- | $33,500 |
| 2004 | -- | $33,500 |
| 2003 | -- | $33,500 |
| 2002 | -- | $33,500 +24.1% |
| 2001 | -- | $27,000 |
Find assessor info on the county website
Neighborhood: 95965
Nearby homes
- $17,0002 bd2 ba960 sqft30 Cottonwood Cir, Oroville, CA 95965Sold
- $---- bd1 ba209 sqft2300 5th Ave #2250C, Oroville, CA 95965Off Market
- $---- bd1 ba590 sqft2300 5th Ave #2250B, Oroville, CA 95965Off Market
- $520,400-- bd2 ba2.3k sqft2300 5th Ave #2250-A, Oroville, CA 95965Off Market
- $---- bd-- ba-- sqft2300 5th Ave #108, Oroville, CA 95965Off Market
- $---- bd-- ba-- sqft2300 5th Ave #61, Oroville, CA 95965Off Market
- $--2 bd2 ba1.3k sqft2300 5th Ave #28, Oroville, CA 95965Off Market
- $---- bd-- ba1k sqft2300 5th Ave #9D3E19014, Oroville, CA 95965Off Market
Nearby schools
GreatSchools rating
- 3/10Sierra Avenue Elementary SchoolGrades: K-5Distance: 1.2 mi
- NAOroville Adult Education Career And Technical CenterGrades: Distance: 1.5 mi
- 4/10Oroville High SchoolGrades: 9-12Distance: 1.6 mi
Sell for more on Zillow
Get a Zillow Showcase℠ listing at no additional cost and you could sell for .
$44,200
2% more
+$884
With Zillow Showcase(estimated)
$45,084
- California
- Butte County
- Oroville
- 95965
- 31 Cottonwood Cir
