Skip main navigation
Sold for $1,100,000
  • $1,100,000

    31 Cougar Way, Evergreen, CO 80439

    4beds
    3,844sqft
    Single Family Residence
    Built in 2002
    1.17 Acres Lot
    $1,102,200 Zestimate®
    $286/sqft
    $5,429 Estimated rent

    Home value

    $1,102,200

    Estimated sales range

    Not available

    $5,429/mo

    Zestimate® history
    Loading
    Loading...

    Owner options

    List your home for rent

    $5,429/mo

    Rent Zestimate®

    Find your next renter with Zillow Rental Manager. Plus, with online applications, you can quickly screen prospective tenants – for free.

    Learn more

    $5,429/mo

    Rent Zestimate®

    Refinance and save

    $6,274/mo

    Est. payment

    Refinancing to a lower rate could help reduce your monthly payments and save thousands over the life of the loan.

    See today's rates

    $6,274/mo

    Est. payment

    Explore your selling options

    Work with a Zillow partner agent

    Leverage their expertise and Zillow's premium Showcase listings to get your home seen by more buyers.

    Get started

    List with your own agent

    Get your home in front of millions of buyers by listing it on Zillow.

    Learn how to do it

    Sell it yourself

    Take full control of how buyers see your home on Zillow by listing For Sale by Owner (FSBO).

    List your home

    What's special

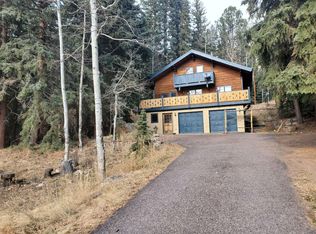
    Beautifully crafted, custom-built 4BD/3BA ranch-style home offering the perfect blend of luxurious comfort, functional design, and serene outdoor living. Nestled in a tranquil creekside setting surrounded by aspens with a peaceful pond, this impressive home features an open floor plan, quality finishes, and thoughtful details throughout. Step inside to discover rich hardwood and slate/tile flooring on the main level, a vaulted ceiling that enhances the sense of space, and expansive windows that bring in natural light and frame the beautiful surroundings. The main floor centers around a spacious great room, where a beautiful stone fireplace creates a warm and inviting focal point. The heart of the home is the gourmet kitchen, complete with slab granite counters, stainless steel appliances, a large island with seating, and a pantry—ideal for both entertaining and everyday living. The spacious primary suite is a true retreat, featuring a fireplace, a spa-like 5-piece en suite bath with a large soaking tub, a walk-in shower with dual showerheads, and dual vanities. The oversized walk-in closet connects to the laundry room for ultimate convenience. A mudroom off the 3-car garage (a rarity in Evergreen) keeps daily life organized, while a dedicated office provides the perfect work-from-home space. The finished walkout basement features LVP flooring in the main living area, large windows that fill the space with natural light, a second stone fireplace for added charm and comfort, and a versatile nook for exercise or study. Three bedrooms (1 non-conforming) and a large unfinished storage area offer flexibility and ample space. Outdoor living here is equally inviting, featuring a covered front porch, a large partially covered deck, and a fully enclosed kennel/dog run. Located on paved roads with easy access to trails, shopping, and dining, this is Colorado living at its finest.

    Zillow last checked:

    Listing updated:

    Listed by:

    Heidi Schaffnit 303-587-8844 heidisellsrealestate1@gmail.com,

    RE/MAX Alliance

    Bought with:

    Lynn Westfall, 100042026

    LIV Sotheby's International Realty

    Source: REcolorado as distributed by MLS GRID,MLS#: 7331120MLS Logo

    Facts & features

    Interior

    Bedrooms & bathrooms
    • Bedrooms: 4
    • Bathrooms: 3
    • Full bathrooms: 2
    • 1/2 bathrooms: 1
    • Main level bathrooms: 2
    • Main level bedrooms: 1
    Bedroom
    • Description: Bedroom 2
    • Level: Basement
    Bedroom
    • Description: Bedroom 3
    • Level: Basement
    Bedroom
    • Description: Bedroom 4 - Non-Conforming (Needs Closet) - Could Also Be Used As Flex Space
    • Level: Basement
    Bathroom
    • Description: Beautiful Designer Slate Backsplash, Slate Flooring
    • Level: Main
    Bathroom
    • Description: Tile Counters And Flooring
    • Level: Basement
    Other
    • Description: Cozy Gas Fireplace, Sliding Door Leading To Separate Deck, En Suite 5-Piece Bath, Generously Sized Walkin Closet With Direct Access To The Laundry Room
    • Level: Main
    Other
    • Description: Luxious 5 Piece Bath With Soaking/Jet Tub, Large Walkin Shower, And Dual Sinks
    • Level: Main
    Dining room
    • Description: Large Windows, Hardwood Flooring
    • Level: Main
    Family room
    • Description: Lower Level Family Room Is Spacious And Has Large Windows To Let In The Natural Light; Side Nook Area Perfect For Exercise, Study, Craft, Or Play Area
    • Level: Basement
    Great room
    • Description: Large Windows, Hardwood Flooring, Vaulted Ceiling, Beautiful Stone Fireplace
    • Level: Main
    Kitchen
    • Description: Large Island, Slab Granite Counters, Hardwood Flooring, Induction Cooktop, Self-Cleaning Convection Oven, Built-In Microwave, Dishwasher, And Pantry
    • Level: Main
    Laundry
    • Description: Low-Maintenance Tile Flooring; Direct Access Into Laundry From Primary Bedroom Closet And Mudroom, Has Utility Sink (Washer/Dryer Included With Sale)
    • Level: Main
    Office
    • Description: Two Windows Offer Nice Views, Hw Flooring
    • Level: Main
    Utility room
    • Description: Large Unfinished Room, Perfect For Storage And/Or Additional Flex Space
    • Level: Basement
    Heating
    • Forced Air, Natural Gas
    Cooling
    • Has cooling: Yes
    Appliances
    • Included: Convection Oven, Cooktop, Dishwasher, Disposal, Down Draft, Dryer, Humidifier, Self Cleaning Oven, Washer
    Features
    • Built-in Features, Ceiling Fan(s), Eat-in Kitchen, Entrance Foyer, Five Piece Bath, Granite Counters, High Ceilings, High Speed Internet, Kitchen Island, Open Floorplan, Pantry, Primary Suite, Radon Mitigation System, Smoke Free, Tile Counters, Vaulted Ceiling(s), Walk-In Closet(s)
    • Flooring: Carpet, Tile, Wood
    • Windows: Double Pane Windows, Window Coverings, Window Treatments
    • Basement: Walk-Out Access
    • Number of fireplaces: 3
    • Fireplace features: Basement, Bedroom, Gas, Great Room
    Interior area
    • Total structure area: 3,844
    • Total interior livable area: 3,844 sqft
    • Finished area above ground: 1,930
    • Finished area below ground: 1,071

    Property

    Parking
    • Total spaces: 3
    • Parking features: Dry Walled, Lighted
    • Attached garage spaces: 3
    Features
    • Levels: One
    • Stories: 1
    • Patio & porch: Covered, Deck, Front Porch
    • Exterior features: Dog Run, Gas Valve, Private Yard
    • Fencing: Partial
    • Has view: Yes
    • View description: Water
    • Has water view: Yes
    • Water view: Water
    Lot
    • Size: 1.17 Acres
    Details
    • Parcel number: 208502103023
    • Zoning: MR-1
    • Special conditions: Standard

    Construction

    Type & style
    • Home type: SingleFamily
    • Architectural style: Mountain Contemporary
    • Property subtype: Single Family Residence
    Materials
    • Frame, Wood Siding
    • Foundation: Slab
    • Roof: Composition
    Condition
    • Year built: 2002

    Utilities & green energy

    • Electric: 110V, 220 Volts, 220 Volts in Garage
    • Sewer: Public Sewer
    • Water: Well
    • Utilities for property: Electricity Connected, Natural Gas Connected

    Community & neighborhood

    Security
    • Security features: Carbon Monoxide Detector(s), Security System, Smoke Detector(s)
    Location
    • Region: Evergreen
    • Subdivision: Evergreen West

    Other

    Other facts
    • Listing terms: Cash,Conventional,VA Loan
    • Ownership: Individual
    • Road surface type: Paved

    Price history

    DateEventPrice
    12/1/2025Sold$1,100,000-3.4%$286/sqft
    Source: REcolorado as distributed by MLS GRID #7331120 Report a problem
    11/14/2025Pending sale$1,139,000$296/sqft
    Source: REcolorado as distributed by MLS GRID #7331120 Report a problem
    10/16/2025Price change$1,139,000-3.1%$296/sqft
    Source: REcolorado as distributed by MLS GRID #7331120 Report a problem
    9/12/2025Price change$1,175,000-2.1%$306/sqft
    Source: REcolorado as distributed by MLS GRID #7331120 Report a problem
    8/8/2025Listed for sale$1,200,000$312/sqft
    Source: REcolorado as distributed by MLS GRID #7331120 Report a problem

    Public tax history

    YearProperty taxesTax assessment
    2024$3,940 +17.9%$57,370 -5.4%
    2023$3,341 -0.4%$60,630 +23.4%
    2022$3,354 $49,150 -2.8%
    2021-- $50,560 +10.2%
    2020$2,830 +0.3%$45,870
    2019$2,820 $45,870 +11.5%
    2018$2,820 +17.1%$41,150
    2017$2,409 $41,150 -2.1%
    2016-- $42,030
    2015-- $42,030 +9.4%
    2014-- $38,420
    2013-- $38,420 -15.6%
    2012-- $45,510
    2011-- $45,510 -8.7%
    2010-- $49,840
    2009$3,578 $49,840

    Find assessor info on the county website

    Neighborhood: 80439

    Nearby schools

    GreatSchools rating
    Schools provided by the listing agent
    • Elementary: King Murphy
    • Middle: Clear Creek
    • High: Clear Creek
    • District: Clear Creek RE-1

    Source: REcolorado as distributed by MLS GRID. This data may not be complete. We recommend contacting the local school district to confirm school assignments for this home.

    Get a cash offer in 3 minutes
    Find out how much your home could sell for in as little as 3 minutes with a no-obligation cash offer.
    Estimated market value
    $1,102,200
    Get a cash offer in 3 minutes
    Find out how much your home could sell for in as little as 3 minutes with a no-obligation cash offer.
    Estimated market value
    $1,102,200