This beautiful and meticulously maintained 4 bedroom, 2.5 bath home is nestled on a spacious .75-acre lot in a serene and quiet neighborhood. Offering the perfect blend of space, comfort, and functionality, this property is a true gem! As you step inside, you'll be immediately impressed by the thoughtful layout of this split-plan home. The separate formal dining room is ideal for hosting gatherings, while the heart of the home lies in the spacious kitchen with an abundance of cabinet and counter space, convenient breakfast bar and recently added vinyl plank flooring. Adjacent to the kitchen, you'll find a versatile flex room, perfect for a small office or hobby space. The primary suite is a retreat of its own, featuring wood floors, two walk-in closets, double sink vanities, a whirlpool tub and a separate shower. The inviting great room is the perfect spot for relaxation and entertaining, featuring beautiful wood floors, built-ins and French doors that open up to the backyard patio. The guest bedrooms are generously sized and offer comfort and privacy for family and friends. However, the real showstopper of this property is the impressive 24 x 32 metal frame workshop, a dream come true for anyone in need of extra space for projects, hobbies, or storage. With a convenient 10 x 12 roll-up door and its own paved driveway, it offers easy access for vehicles and equipment. Stay cool while you work, thanks to the mini split A/C unit. Additionally, there's a 12 x 20 improved outbuilding with an 8 x 9 roll-up door, providing even more options for your needs. Both workshops are fully wired and insulated and come equipped with their own independent breaker box, ensuring convenience and functionality. Don't miss this rare opportunity to own a home with such a perfect blend of luxury, space, and practicality in a great location! Roof is 1.5 yrs old.
Sold
Price Unknown
31 Country Ln, Hattiesburg, MS 39402
4beds
2,344sqft
Single Family Residence, Residential
Built in 1996
0.75 Acres Lot
$367,900 Zestimate®
$--/sqft
$2,463 Estimated rent
Home value
$367,900
$350,000 - $386,000
$2,463/mo
Zestimate® history
Owner options
List your home for rent
$2,463/mo
Rent Zestimate®
Find your next renter with Zillow Rental Manager. Plus, with online applications, you can quickly screen prospective tenants – for free.
$2,463/mo
Rent Zestimate®
Refinance and save
Refinancing to a lower rate could help reduce your monthly payments and save thousands over the life of the loan.
Explore your selling options
Work with a Zillow partner agent
Leverage their expertise and Zillow's premium Showcase listings to get your home seen by more buyers.
Get startedList with your own agent
Get your home in front of millions of buyers by listing it on Zillow.
Learn how to do itSell it yourself
Take full control of how buyers see your home on Zillow by listing For Sale by Owner (FSBO).
List your homeWhat's special
Separate formal dining roomVersatile flex roomWhirlpool tubGreat roomConvenient breakfast barFrench doorsDouble sink vanities
Zillow last checked:
Listing updated:
Listed by:
Kristy Thompson 601-408-5123,
RE/MAX Real Estate Partners
Source: HSMLS,MLS#: 135172
Facts & features
Interior
Bedrooms & bathrooms
- Bedrooms: 4
- Bathrooms: 3
- Full bathrooms: 2
- 1/2 bathrooms: 1
Bedroom 1
- Description: Master; His & Her Walk-In Closets
- Level: First
Bedroom 2
- Description: Front Bedroom; Wardrobe Closet
- Level: First
Bedroom 3
- Description: Middle Bedroom; Wardrobe Closet
- Level: First
Bedroom 4
- Description: Rear Bedroom; Wardrobe Closet
- Level: First
Bathroom 1
- Description: Master;Whirlpool Tub; Sep Shower
- Level: First
Bathroom 2
- Description: Compartmentalized Hall Bath
- Level: First
Bathroom 3
- Description: Half Bath
- Level: First
Breakfast
- Description: Spacious Bay Window; Corner Built-In
- Level: First
Dining room
- Description: Double Front Window
- Level: First
Foyer
- Description: Separate Entrance with Guest Closet
- Level: First
Great room
- Description: 10' Ceilings; Built-Ins; Dbl French Door
- Level: First
Kitchen
- Description: Abundant Quality Cabinetry; All Applncs
- Level: First
Office
- Description: Small Office/Optional Space off Kitchen
- Level: First
Utility room
- Description: Extra Cabinets and Shelves
- Level: First
Cooling
- Heat Pump
Appliances
- Included: Ceramic Tl Cntr Tops
- Laundry: In Kitchen
Features
- Ceiling Fan(s), Walk-In Closet(s), High Ceilings
- Flooring: Plank, Wood
- Doors: Storm Door(s)
- Windows: Window Treatments, Thermopane Windows
- Attic: Pull Down Stairs,Floored
- Has fireplace: No
Interior area
- Total structure area: 2,344
- Total interior livable area: 2,344 sqft
Property
Parking
- Parking features: Driveway, Paved, Garage with door
- Has uncovered spaces: Yes
Features
- Levels: One
- Stories: 1
- Patio & porch: Deck, Patio, Covered
- Exterior features: Storage, Sidewalks
- Has spa: Yes
- Spa features: Bath
- Fencing: Fenced
Lot
- Size: 0.75 Acres
- Dimensions: .75 Acre
- Features: Level
Details
- Additional structures: Outbuilding
- Parcel number: 106214025000
Construction
Type & style
- Home type: SingleFamily
- Property subtype: Single Family Residence, Residential
Materials
- Brick Veneer
- Foundation: Slab
- Roof: Composition
Condition
- Year built: 1996
Utilities & green energy
- Sewer: Septic Tank
- Water: Community Water
Community & HOA
Community
- Security: Smoke Detector(s)
- Subdivision: None
Location
- Region: Hattiesburg
Financial & listing details
- Tax assessed value: $178,100
- Annual tax amount: $897
- Date on market: 9/23/2023
Price history
| Date | Event | Price |
|---|---|---|
| 11/30/2023 | Sold | -- |
Source:  HSMLS #135172 Report a problem HSMLS #135172 Report a problem | ||
| 10/20/2023 | Pending sale | $369,000$157/sqft |
Source:  RE/MAX of Mississippi #135172 Report a problem RE/MAX of Mississippi #135172 Report a problem | ||
| 10/19/2023 | Contingent | $369,000$157/sqft |
Source: HSMLS #135172 Report a problem | ||
| 9/23/2023 | Listed for sale | $369,000$157/sqft |
Source: HSMLS #135172 Report a problem | ||
| 9/15/2015 | Sold | -- |
Source: HSMLS #101887 Report a problem | ||
Public tax history
| Year | Property taxes | Tax assessment |
|---|---|---|
| 2024 | $1,237 +45.4% | $17,810 |
| 2023 | $851 -5.2% | $17,810 +19.7% |
| 2022 | $897 +1.2% | $14,878 +0.1% |
| 2021 | $886 | $14,869 |
| 2020 | $886 -0.3% | $14,869 |
| 2019 | $889 | $14,869 +1.6% |
| 2018 | $889 | $14,637 -0.2% |
| 2017 | $889 | $14,661 -2.3% |
| 2015 | $889 | $15,011 -0.2% |
| 2014 | -- | $15,044 -0.3% |
| 2013 | -- | $15,084 |
| 2012 | -- | $15,084 -6.7% |
| 2011 | -- | $16,159 +5.6% |
| 2010 | $1,565 +0.7% | $15,295 +0.1% |
| 2009 | $1,554 -0.1% | $15,284 -1.1% |
| 2008 | $1,556 +4.6% | $15,454 +2.8% |
| 2007 | $1,487 +9.6% | $15,038 +2.9% |
| 2006 | $1,356 -1.4% | $14,609 -1.1% |
| 2005 | $1,376 +19.6% | $14,766 +6% |
| 2004 | $1,151 +0.1% | $13,927 -0.9% |
| 2003 | $1,150 +9.7% | $14,055 +9.9% |
| 2002 | $1,048 +9.4% | $12,792 +7.4% |
| 2001 | $958 | $11,909 |
| 2000 | $958 | $11,909 |
Find assessor info on the county website
Neighborhood: 39402
Nearby homes
- $288,800-- bd2 ba2.5k sqft25 Country Ln, Hattiesburg, MS 39402Off Market
- $425,5004 bd3 ba5k sqft113 Cumberland Pass, Hattiesburg, MS 39402Off Market
- $--3 bd2 ba2.4k sqft111 Cumberland Pass, Hattiesburg, MS 39402Sold
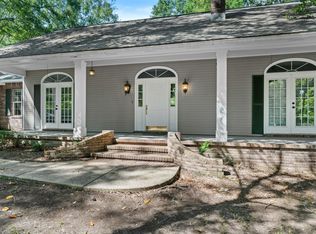
- $360,4004 bd2 ba2.7k sqft3 Deerfield, Hattiesburg, MS 39402Off Market
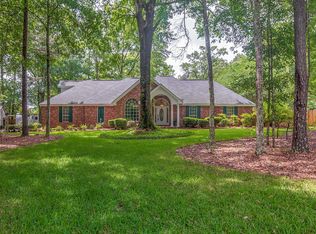
- $296,700-- bd2 ba2.4k sqft30 Country Ln, Hattiesburg, MS 39402Off Market
- $297,900-- bd2 ba2.4k sqft26 Country Ln, Hattiesburg, MS 39402Off Market
- $169,200-- bd-- ba1k sqft26 Country Ln, Hattiesburg, MS 39402Off Market
- $298,800-- bd2 ba2.7k sqft15 Country Ln, Hattiesburg, MS 39402Off Market
Nearby schools
GreatSchools rating
- 6/10Bellevue Elementary SchoolGrades: PK-5Distance: 3.1 mi
- 6/10Oak Grove Middle SchoolGrades: 6-8Distance: 3.3 mi
- 9/10Oak Grove High SchoolGrades: 9-12Distance: 3.7 mi
- Mississippi
- Lamar County
- Hattiesburg
- 39402
- 31 Country Ln
Nearby cities
Nearby neighborhoods
Nearby zip codes
Other Hattiesburg Topics
