Skip main navigation
Sold for $365,000
  • $365,000

    31 Country View Lane #31, Middle Island, NY 11953

    2beds
    1,189sqft
    Condominium, Residential
    Built in 1995
    -- sqft lot
    $385,100 Zestimate®
    $307/sqft
    $2,978 Estimated rent

    Home value

    $385,100

    $343,000 - $431,000

    $2,978/mo

    Zestimate® history
    Loading
    Loading...

    Owner options

    List your home for rent

    $2,978/mo

    Rent Zestimate®

    Find your next renter with Zillow Rental Manager. Plus, with online applications, you can quickly screen prospective tenants – for free.

    Learn more

    $2,978/mo

    Rent Zestimate®

    Refinance and save

    $2,927/mo

    Est. payment

    Refinancing to a lower rate could help reduce your monthly payments and save thousands over the life of the loan.

    See today's rates

    $2,927/mo

    Est. payment

    Explore your selling options

    Work with a Zillow partner agent

    Leverage their expertise and Zillow's premium Showcase listings to get your home seen by more buyers.

    Get started

    List with your own agent

    Get your home in front of millions of buyers by listing it on Zillow.

    Learn how to do it

    Sell it yourself

    Take full control of how buyers see your home on Zillow by listing For Sale by Owner (FSBO).

    List your home

    What's special

    New bathroomPaved extended patio
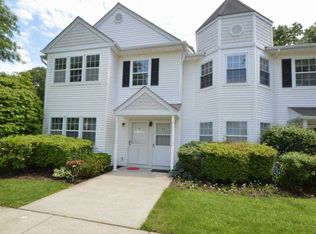
    Beautiful corner two bedroom first floor unit freshly painted and all updated including appliances, with new bathroom, paved extended patio. immaculate and move in ready.

    Zillow last checked:

    Listing updated:

    Listed by:

    Olga Sweet 631-463-8877,

    Keller Williams Points North 516-865-1800

    Bought with:

    Anthony Prettitore, 10401390809

    Compass Greater NY LLC

    Kent Markgraf, 10301213522

    Compass Greater NY LLC

    Source: OneKey® MLS as distributed by MLS GRID,MLS#: 827069MLS Logo

    Facts & features

    Interior

    Bedrooms & bathrooms
    • Bedrooms: 2
    • Bathrooms: 1
    • Full bathrooms: 1
    Bedroom 1
    • Description: Primary1
    • Level: First
    Bedroom 2
    • Description: Second bedroom
    • Level: First
    Bathroom 1
    • Description: New
    • Level: First
    Dining room
    • Level: First
    Kitchen
    • Description: Large eat in
    • Level: First
    Laundry
    • Description: Utility rooom
    • Level: First
    Living room
    • Description: Large
    • Level: First
    Heating
    • Has Heating (Unspecified Type)
    Cooling
    • Central Air
    Appliances
    • Included: Dishwasher, Dryer, ENERGY STAR Qualified Appliances, Exhaust Fan, Range, Refrigerator, Stainless Steel Appliance(s), Washer, Gas Water Heater
    • Laundry: In Unit
    Features
    • First Floor Bedroom, Ceiling Fan(s), Chandelier, Eat-in Kitchen, Formal Dining, Granite Counters, High Speed Internet, Low Flow Plumbing Fixtures, Primary Bathroom, Open Floorplan, Open Kitchen
    • Flooring: Vinyl
    • Doors: ENERGY STAR Qualified Doors
    • Windows: Blinds, Double Pane Windows, Screens
    • Attic: None
    • Has fireplace: No
    Interior area
    • Total structure area: 1,189
    • Total interior livable area: 1,189 sqft

    Property

    Parking
    • Total spaces: 1
    • Parking features: Assigned
    Accessibility
    • Accessibility features: Accessible Doors
    Features
    • Levels: One
    • Patio & porch: Patio
    • Exterior features: Lighting, Mailbox, Playground, Tennis Court(s)
    • Fencing: Other,Vinyl
    Lot
    • Size: 1,175 sqft
    • Features: Back Yard, Cul-De-Sac, Near Public Transit, Near School, Near Shops, Private, Sprinklers In Front, Sprinklers In Rear
    • Residential vegetation: Partially Wooded
    Details
    • Additional structures: Gazebo
    • Parcel number: 0200288000300031000
    • Special conditions: None

    Construction

    Type & style
    • Home type: Condo
    • Architectural style: Garden
    • Property subtype: Condominium, Residential
    • Attached to another structure: Yes
    Condition
    • Updated/Remodeled
    • Year built: 1995
    Details
    • Builder model: ranch

    Utilities & green energy

    • Sewer: None
    • Water: Public
    • Utilities for property: Cable Available, Electricity Connected, Natural Gas Connected

    Community & neighborhood

    Community
    • Community features: Playground, Tennis Court(s)
    Location
    • Region: Middle Island
    • Subdivision: Country View Estates

    HOA & financial

    HOA
    • Has HOA: Yes
    • HOA fee: $435 monthly
    • Amenities included: Landscaping, Maintenance, Maintenance Grounds, Parking, Playground, Snow Removal, Tennis Court(s), Trash
    • Services included: Maintenance Structure, Maintenance Grounds, Sewer, Snow Removal, Trash, Water
    • Association name: HPM
    • Association phone: 631-476-8805

    Other

    Other facts
    • Listing agreement: Exclusive Right To Sell

    Price history

    DateEventPrice
    5/30/2025Sold$365,000+1.7%$307/sqft
    Source: OneKey® MLS as distributed by MLS GRID #827069 Report a problem
    3/18/2025Pending sale$359,000$302/sqft
    Source: OneKey® MLS as distributed by MLS GRID #827069 Report a problem
    2/27/2025Listed for sale$359,000$302/sqft
    Source: OneKey® MLS as distributed by MLS GRID #827069 Report a problem

    Public tax history

    Tax history is unavailable.

    Neighborhood: 11953

    Nearby schools

    GreatSchools rating
    Schools provided by the listing agent
    • Elementary: West Middle Island School
    • Middle: Longwood Junior High School
    • High: Longwood High School

    Source: OneKey® MLS as distributed by MLS GRID. This data may not be complete. We recommend contacting the local school district to confirm school assignments for this home.

    Get a cash offer in 3 minutes
    Find out how much your home could sell for in as little as 3 minutes with a no-obligation cash offer.
    Estimated market value
    $385,100
    Get a cash offer in 3 minutes
    Find out how much your home could sell for in as little as 3 minutes with a no-obligation cash offer.
    Estimated market value
    $385,100