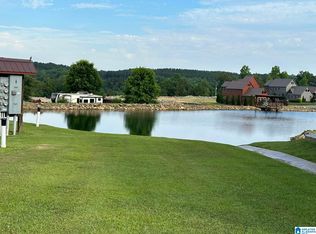
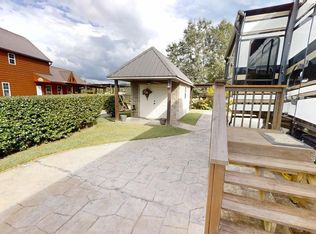
Welcome to the Premier RV & Custom Home Resort on Smith Lake! Experience luxury RV living at its finest in this spectacular lakeside community featuring three scenic ponds, a pickleball court, a sparkling pool, and private access to beautiful Smith Lake. Lot 29 offers the perfect blend of comfort and style — ideal for a weekend getaway or full-time RV living. Enjoy a stained and stamped concrete patio overlooking the pond, just steps away from the saltwater pool, pool house, outdoor games area, boat ramp, and docks. This property includes a 10’ x 50’ RV pad with full hook-up, lighted pedestal, AT&T Fiber U-Verse capability, underground utilities, lush sod, and an incredible pond view right outside your door. The resort’s beautifully maintained grounds and welcoming community atmosphere make every day feel like a vacation. Whether you’re relaxing by the water or enjoying a friendly game of pickleball, this is truly the ultimate RV resort experience on Smith Lake. 3D Virtual Tour!
For sale
Price cut: $16K (9/7)
$214,900
31 County Road 2032, Crane Hill, AL 35053
1beds
261sqft
Single Family Residence
Built in 2013
6,098 Square Feet Lot
$-- Zestimate®
$823/sqft
$188/mo HOA
What's special
Sparkling poolPool houseBeautifully maintained groundsThree scenic pondsSpectacular lakeside communitySaltwater poolOutdoor games area
- 113 days
- 170
- 5
Zillow last checked:
Listing updated:
Listed by:
David King 256-803-5600,
Remax Patriot Realty,
Fiona King 205-901-5900,
Remax Patriot Realty
Source: GALMLS,MLS#: 21428121
Facts & features
Interior
Bedrooms & bathrooms
- Bedrooms: 1
- Bathrooms: 1
- Full bathrooms: 1
Rooms
- Room types: Bedroom, Kitchen
Bedroom 1
- Level: Second
Kitchen
- Features: Stone Counters, Breakfast Bar
- Level: First
Living room
- Level: First
Basement
- Area: 0
Heating
- Electric, Heat Pump
Cooling
- Electric, Split System
Appliances
- Included: Refrigerator, Electric Water Heater
- Laundry: Electric Dryer Hookup, Washer Hookup, Main Level, Other, Yes
Features
- Recessed Lighting, High Ceilings, Smooth Ceilings, Separate Shower, Double Vanity
- Flooring: Tile
- Attic: None
- Has fireplace: Yes
- Fireplace features: Outside
Interior area
- Total interior livable area: 261 sqft
- Finished area above ground: 261
- Finished area below ground: 0
Property
Parking
- Total spaces: 1
- Parking features: Driveway, RV Access/Parking
- Carport spaces: 1
- Has uncovered spaces: Yes
Features
- Levels: One
- Stories: 1
- Patio & porch: Covered, Open (PATIO), Patio, Porch, Covered (DECK), Deck
- Pool features: Cleaning System, In Ground, Fenced, Community
- Has view: Yes
- View description: None
- Waterfront features: Waterfront
- Body of water: Pond
- Frontage length: 100
Lot
- Size: 6,098 Square Feet
Details
- Parcel number: 2802090001004.018
- Special conditions: N/A
Construction
Type & style
- Home type: SingleFamily
- Property subtype: Single Family Residence
Materials
- HardiPlank Type, Wood Siding
- Foundation: Slab
Condition
- Year built: 2013
Utilities & green energy
- Sewer: Septic Tank
- Water: Public
- Utilities for property: Underground Utilities
Community & HOA
Community
- Subdivision: Smith Lake
HOA
- Has HOA: Yes
- Services included: Maintenance Grounds, Trash, Personal Lawn Care, Utilities for Comm Areas
- HOA fee: $2,250 annually
Location
- Region: Crane Hill
Financial & listing details
- Price per square foot: $823/sqft
- Tax assessed value: $125,500
- Annual tax amount: $319
- Price range: $214.9K - $214.9K
- Date on market: 5/21/2026
Estimated market value
Not available
Estimated sales range
Not available
Not available
Price history
| Date | Event | Price |
|---|---|---|
| 9/7/2026 | Price change | $214,900-6.9%$823/sqft |
Source:  GALMLS #21428121 Report a problem GALMLS #21428121 Report a problem | ||
| 5/21/2026 | Listed for sale | $230,900$885/sqft |
Source: GALMLS #21428121 Report a problem | ||
| 4/3/2026 | Listing removed | $230,900$885/sqft |
Source: GALMLS #21428121 Report a problem | ||
| 8/13/2025 | Listed for sale | $230,900$885/sqft |
Source: GALMLS #21428121 Report a problem | ||
Public tax history
| Year | Property taxes | Tax assessment |
|---|---|---|
| 2025 | $319 +7% | $12,280 +7% |
| 2024 | $298 -0.5% | $11,480 -0.5% |
| 2023 | $300 +3.4% | $11,540 +3.4% |
| 2022 | $290 -46.9% | $11,160 -46.9% |
| 2021 | $547 +24.4% | $21,020 +24.4% |
| 2020 | $439 +5.5% | $16,900 +5.5% |
| 2019 | $417 +4.4% | $16,020 +4.4% |
| 2018 | $399 | $15,340 -0.6% |
| 2017 | $399 | $15,440 +157.3% |
| 2016 | -- | $6,000 |
Find assessor info on the county website
Monthly payment
Est. payment
Payment breakdown
Explore the cost of this home by adjusting the details. Changes won't be saved.Climate risks
Neighborhood: 35053
Nearby schools
Schools provided by the listing agent
- Elementary: Cold Springs
- Middle: Cold Springs
- High: Cold Springs
Source: GALMLS. This data may not be complete. We recommend contacting the local school district to confirm school assignments for this home.

Similar homes
- $224,9001 bd1 ba238 sqftFiber, Crane Hill, AL 35053For Sale

 MLS ID #21432754, David King, Remax Patriot Realty. GALMLS
 - $254,9001 bd1 ba200 sqftFiber, Crane Hill, AL 35053For Sale
 MLS ID #21428069, David King, Remax Patriot Realty. GALMLS
 - $269,9001 bd1 ba333 sqftFiber, Crane Hill, AL 35053For Sale
 MLS ID #21427875, David King, Remax Patriot Realty. GALMLS
