Skip main navigation
ActiveErrorPrice cut: $10K (5/12)
$600,000
3beds
1,763sqft

31 Cozy Cottage Way, Arden, NC 28704

3beds
1,763sqft
Townhouse
Built in 2022
0.12 Acres
2 Attached garage spaces
$340 price/sqft
$145/mo HOA

What's special

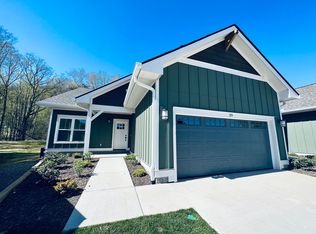
Gas fireplaceDramatic mountain sunsetsNatural lightCovered front porchSweeping winter mountain viewsVaulted ceilingsFlexible bonus room

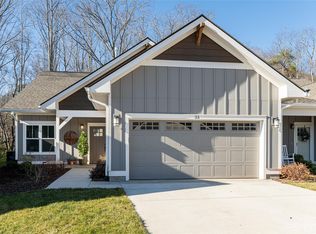
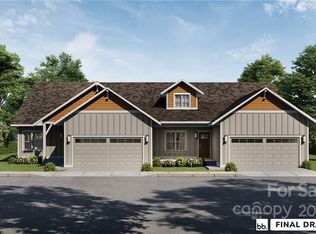
Nestled in the Cottages at Averys Creek, this immaculate 2022-built townhome offers mountain-retreat living with effortless everyday convenience. Set at 2,000 feet on a coveted corner end-unit lot, it captures sweeping winter mountain views and all-season forest beauty from your backyard. Inside, vaulted ceilings and an open floor plan fill every ...

101 days
|
322
|
20
|
Source: Canopy MLS as distributed by MLS GRID,MLS#: 4364624MLS Logo
Travel times

Living Room

Kitchen

Primary Bedroom

Zillow last checked:

Listing updated:

Listed by:

Cheryl MacPhail cheryl.macphail@allentate.com,

Howard Hanna Beverly-Hanks Asheville-North

Source: Canopy MLS as distributed by MLS GRID,MLS#: 4364624MLS Logo

Facts & features

Interior

Bedrooms & bathrooms
  • Bedrooms: 3
  • Bathrooms: 2
  • Full bathrooms: 2
  • Main level bedrooms: 3
Primary bedroom
  • Features: Ceiling Fan(s)
  • Level: Main
  • Area: 231.05 Square Feet
  • Dimensions: 15' 7" X 14' 10"
Bedroom s
  • Features: Ceiling Fan(s)
  • Level: Main
  • Area: 153 Square Feet
  • Dimensions: 12' 0" X 12' 9"
Bedroom s
  • Features: Ceiling Fan(s)
  • Level: Main
  • Area: 159 Square Feet
  • Dimensions: 12' 0" X 13' 3"
Bathroom full
  • Level: Main
Great room
  • Features: Ceiling Fan(s), Vaulted Ceiling(s)
  • Level: Main
  • Area: 387 Square Feet
  • Dimensions: 18' 0" X 21' 6"
Kitchen
  • Level: Main
Other
  • Level: Main
Office
  • Features: Ceiling Fan(s)
  • Level: Main
  • Area: 124.52 Square Feet
  • Dimensions: 11' 8" X 10' 8"
Heating
  • Forced Air, Natural Gas
Cooling
  • Ceiling Fan(s), Central Air
Appliances
  • Included: Dishwasher, Disposal, Dryer, Exhaust Hood, Gas Range, Gas Water Heater, Refrigerator, Washer
  • Laundry: In Garage, Main Level
Features
  • Breakfast Bar, Kitchen Island, Open Floorplan, Pantry, Walk-In Closet(s), Whirlpool
  • Flooring: Hardwood, Tile
  • Doors: Insulated Door(s), Sliding Doors
  • Windows: Insulated Windows, Window Treatments
  • Has basement: No
  • Attic: Pull Down Stairs
  • Fireplace features: Gas Log, Gas Vented, Great Room
Interior area
  • Total structure area: 1,763
  • Total interior livable area: 1,763 sqft
  • Finished area above ground: 1,763
  • Finished area below ground: 0

Property

Parking
  • Total spaces: 2
  • Parking features: Attached Garage, Garage on Main Level
  • Attached garage spaces: 2
Features
  • Levels: One
  • Stories: 1
  • Entry location: Main
  • Patio & porch: Covered, Front Porch, Rear Porch
  • Exterior features: In-Ground Irrigation, Lawn Maintenance
  • Fencing: Back Yard,Full
  • Has view: Yes
  • View description: Mountain(s), Winter
Lot
  • Size: 0.12 Acres
  • Features: Corner Lot, End Unit, Level, Views
Details
  • Parcel number: 96341286200000
  • Zoning: R-2
  • Special conditions: Standard

Construction

Type & style
  • Home type: Townhouse
  • Property subtype: Townhouse
Materials
  • Cedar Shake, Fiber Cement
  • Foundation: Slab
Condition
  • New construction: No
  • Year built: 2022

Utilities & green energy

  • Sewer: Public Sewer
  • Water: City
  • Utilities for property: Cable Connected, Electricity Connected, Underground Power Lines, Underground Utilities

Community & HOA

Community
  • Security: Carbon Monoxide Detector(s), Smoke Detector(s)
  • Subdivision: The Cottages at Averys Creek
HOA
  • Has HOA: Yes
  • HOA fee: $145 monthly
  • HOA name: Anne E Wilcox
  • HOA phone: 828-684-3400
Location
  • Region: Arden
  • Elevation: 2000 Feet

Financial & listing details

  • Price per square foot: $340/sqft
  • Tax assessed value: $549,800
  • Annual tax amount: $1,969
  • Date on market: 4/1/2026
  • Cumulative days on market: 102 days
  • Listing terms: Cash,Conventional,FHA,VA Loan
  • Electric utility on property: Yes
  • Road surface type: Concrete, Paved

Price history

DateEventPrice
5/12/2026Price change$600,000-1.6%$340/sqft
Source: Canopy MLS as distributed by MLS GRID #4364624 Report a problem
5/11/2026Price change$610,000-1.6%$346/sqft
Source: Canopy MLS as distributed by MLS GRID #4364624 Report a problem
4/1/2026Listed for sale$620,000-0.8%$352/sqft
Source: Canopy MLS as distributed by MLS GRID #4364624 Report a problem
2/13/2026Listing removed$625,000$355/sqft
Source: Canopy MLS as distributed by MLS GRID #4281542 Report a problem
9/28/2025Price change$625,000-3.8%$355/sqft
Source: Canopy MLS as distributed by MLS GRID #4281542 Report a problem
7/17/2025Listed for sale$650,000+17.4%$369/sqft
Source: Canopy MLS as distributed by MLS GRID #4281542 Report a problem
2/21/2023Sold$553,500$314/sqft
Source: Public Record Report a problem

Public tax history

YearProperty taxesTax assessment
2025$1,969 +4.7%$305,400
2024$1,880 +130.1%$305,400 +122.8%
2023$817 $137,100

Find assessor info on the county website

Monthly payment

Est. payment
$3,409/mo
Principal & interest
$2999
Property taxes
$265
HOA Fees
$145
More affordability toolsChevron Right

Estimated market value

$593,100

$563,000 - $623,000

$2,376/mo

Climate risks

Explore flood, wildfire, and other predictive climate risk information for this property on First Street®️.

Neighborhood: 28704

Nearby schools

Avery's Creek Elementary
Grades PK-41.1 miles
7/10
GreatSchools® Rating
Test Score Rating
4/10
Student Progress Rating
9/10
Valley Springs Middle
Grades 5-83 miles
9/10
GreatSchools® Rating
Test Score Rating
7/10
Student Progress Rating
10/10
T C Roberson High
Grades PK,9-123.4 miles
7/10
GreatSchools® Rating
Test Score Rating
6/10
College Readiness Rating
7/10
Student Progress Rating
9/10