Skip main navigation
Under contract
  • $3,200,000

    31 Craw Avenue, Norwalk, CT 06853

    4beds
    3,137sqft
    : 
    Loading
    Get pre-qualified
    Single Family Residence
    Built in 2000
    6,969 Square Feet Lot
    $-- Zestimate®
    $1,020/sqft
    $112/mo HOA

    What's special

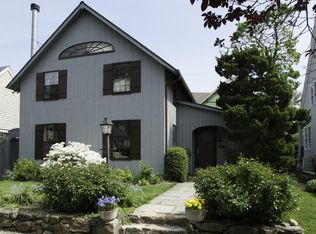

    An exceptional opportunity in Rowayton's highly sought-after RBA! 31 Craw offers coveted access to the private Rowayton Beach Association beach and boathouse, all just steps from town, restaurants and shops. This beautifully designed 4-bedroom, 3.5-bath home provides a functional layout on each level. Enter through the welcoming foyer or attached 2-car garage into an open and bright first floor. Enjoying soaring ceilings, a gas fireplace, and easy access to the backyard in the main living space. Upstairs, the spacious primary suite is a true retreat, featuring dual walk-in closets. There are two additional large bedrooms and a full bathroom. The top floor offers a fourth bedroom plus additional flex space-perfect for a home office, playroom, gym, or guest room. Don't miss another full bath on the third floor. The outdoor space is a standout feature-31 Craw has an unusually generous yard space for the RBA, perfect for entertaining, relaxing, and throwing a lacrosse ball. Don't miss this rare opportunity to live in the heart of our favorite coastal town in Fairfield County.
    55 days
    |
    490
    |
    12
    |

    Likely to sell faster than

    Zillow last checked:

    Listing updated:

    Listed by:

    Amanda Spatola (203)273-8615,

    Houlihan Lawrence 203-655-8238

    Source: Smart MLS,MLS#: 24174590MLS Logo

      Facts & features

      Interior

      Bedrooms & bathrooms
      • Bedrooms: 4
      • Bathrooms: 4
      • Full bathrooms: 3
      • 1/2 bathrooms: 1
      Rooms
      • Room types: Laundry
      Primary bedroom
      • Features: 2 Story Window(s), High Ceilings, Dressing Room, Full Bath, Walk-In Closet(s), Hardwood Floor
      • Level: Upper
      • Area: 210 Square Feet
      • Dimensions: 15 x 14
      Bedroom
      • Features: Hardwood Floor
      • Level: Upper
      • Area: 234 Square Feet
      • Dimensions: 13 x 18
      Bedroom
      • Features: Hardwood Floor
      • Level: Upper
      • Area: 240 Square Feet
      • Dimensions: 12 x 20
      Bedroom
      • Features: Built-in Features, Full Bath, Hardwood Floor
      • Level: Third,Upper
      • Area: 182 Square Feet
      • Dimensions: 13 x 14
      Family room
      • Features: Hardwood Floor
      • Level: Main
      • Area: 234 Square Feet
      • Dimensions: 13 x 18
      Kitchen
      • Features: High Ceilings, Balcony/Deck, Dining Area, Kitchen Island, Hardwood Floor
      • Level: Main
      • Area: 325 Square Feet
      • Dimensions: 13 x 25
      Living room
      • Features: High Ceilings, Balcony/Deck, Fireplace, Hardwood Floor
      • Level: Main
      • Area: 500 Square Feet
      • Dimensions: 20 x 25
      Rec play room
      • Features: Hardwood Floor
      • Level: Third,Upper
      • Area: 285 Square Feet
      • Dimensions: 19 x 15
      Heating
      • Forced Air, Propane
      Cooling
      • Central Air, Zoned
      Appliances
      • Included: Oven/Range, Microwave, Subzero, Dishwasher, Washer, Dryer, Water Heater
      • Laundry: Main Level
      Features
      • Sound System, Open Floorplan, Entrance Foyer, Smart Thermostat
      • Basement: Crawl Space
      • Attic: Pull Down Stairs
      • Number of fireplaces: 1
      Interior area
      • Total structure area: 3,137
      • Total interior livable area: 3,137 sqft
      • Finished area above ground: 3,137

      Property

      Parking
      • Total spaces: 2
      • Parking features: Attached, Garage Door Opener
      • Attached garage spaces: 2
      Features
      • Patio & porch: Porch, Deck, Patio
      • Exterior features: Rain Gutters, Lighting
      • Fencing: Wood
      • Waterfront features: Walk to Water, Beach Access
      Lot
      • Size: 6,969 Square Feet
      • Features: Level, In Flood Zone
      Details
      • Parcel number: 256831
      • Zoning: B

      Construction

      Type & style
      • Home type: SingleFamily
      • Architectural style: Colonial
      • Property subtype: Single Family Residence
      Materials
      • Shingle Siding, Wood Siding
      • Foundation: Concrete Perimeter
      • Roof: Wood,Gable
      Condition
      • New construction: No
      • Year built: 2000

      Utilities & green energy

      • Sewer: Public Sewer
      • Water: Public

      Community & HOA

      Community
      • Security: Security System
      • Subdivision: Rowayton
      HOA
      • Has HOA: Yes
      • Amenities included: Clubhouse
      • Services included: Road Maintenance
      • HOA fee: $1,340 annually
      Location
      • Region: Norwalk

      Financial & listing details

      • Price per square foot: $1,020/sqft
      • Tax assessed value: $1,554,205
      • Annual tax amount: $34,802
      • Date on market: 5/11/2026

        Estimated market value

        Not available

        Estimated sales range

        Not available

        Not available

        Price history

        DateEventPrice
        6/10/2026Pending sale$3,200,000$1,020/sqft
        Source: Smart MLS #24174590 Report a problem
        5/19/2026Listed for sale$3,200,000+6.7%$1,020/sqft
        Source: Smart MLS #24174590 Report a problem
        4/11/2022Sold$3,000,000+11.3%$956/sqft
        Source: Smart MLS #170462063 Report a problem
        1/31/2022Contingent$2,695,000$859/sqft
        Source: Smart MLS #170462063 Report a problem
        1/27/2022Listed for sale$2,695,000+63.3%$859/sqft
        Source: Smart MLS #170462063 Report a problem
        7/7/2020Sold$1,650,000-4.9%$526/sqft
        Source: Smart MLS #170267141 Report a problem
        6/2/2020Pending sale$1,735,000$553/sqft
        Source: Houlihan Lawrence #170267141 Report a problem
        5/27/2020Price change$1,735,000-5.4%$553/sqft
        Source: Houlihan Lawrence #35680 Report a problem
        1/28/2020Listed for sale$1,835,000+2.2%$585/sqft
        Source: Houlihan Lawrence #170267141 Report a problem
        11/11/2019Listing removed$1,795,000$572/sqft
        Source: Halstead Real Estate #170194008 Report a problem
        9/10/2019Price change$1,795,000-5.3%$572/sqft
        Source: Halstead Real Estate #170194008 Report a problem
        5/10/2019Listed for sale$1,895,000+26219.4%$604/sqft
        Source: Halstead Real Estate #170194008 Report a problem
        7/22/2015Listing removed$7,900$3/sqft
        Source: Darien Office #99101942 Report a problem
        7/21/2015Sold$7,200$2/sqft
        Source: Agent Provided Report a problem
        6/5/2015Price change$7,900-7.1%$3/sqft
        Source: Darien Office #99101942 Report a problem
        5/1/2015Listed for rent$8,500$3/sqft
        Source: Halstead CT, LLC DAR #99101942 Report a problem

        Public tax history

        YearProperty taxesTax assessment
        2025$42,322 +1.5%$1,890,040
        2024$41,679 +43%$1,890,040 +55.1%
        2023$29,150 +12.3%$1,218,370 +7.6%
        2022$25,967 +3.5%$1,132,180 0%
        2021$25,101 -0.4%$1,132,190
        2020$25,193 +4%$1,132,190
        2019$24,223 +9.1%$1,132,190 +23.3%
        2018$22,207 +3.8%$917,890
        2017$21,398 +2%$917,890
        2015$20,974 +1.9%$917,890
        2014$20,584 +2.5%$917,890 -7.9%
        2013$20,086 +3.5%$996,520
        2012$19,415 +2.4%$996,520
        2011$18,953 +0.9%$996,520
        2010$18,784 -2.2%$996,520 +0.4%
        2009$19,214 +1.6%$992,460 +15.3%
        2008$18,905 +10.2%$860,510 +1.3%
        2007$17,152 +6.5%$849,100 +13.1%
        2006$16,099 -18.4%$750,557 -10.7%
        2005$19,730 +36.1%$840,630 +47.4%
        2004$14,494 +11.3%$570,412 +18.8%
        2003$13,017 +117.1%$480,340 +175.5%
        2001$5,995 $174,378

        Find assessor info on the county website

        Monthly payment

        Est. payment

        Payment breakdown

        Explore the cost of this home by adjusting the details. Changes won't be saved.
        All calculations are estimates and provided by Zillow, Inc. for informational purposes only. Actual amounts may vary.
        HOA fees may include property taxes on listings classified as Co-Ops. Contact the listing agent and/or owner for fee details.
        Mortgage interest rates are dependent on a number of factors, including credit score, down payment, and repayment length. Interest rate data provided by Zillow Group Marketplace, Inc. as of 1/1/1970 from various mortgage lenders with which we have lead or other similar arrangements; the Estimated Payment is an average of those rates.
        See how much you could borrow to make a competitive offer.

        Climate risks

        Neighborhood: 06853

        Getting around

        37 / 100
        Car-Dependent
        0 / 100
        No Nearby Transit
        42 / 100
        Somewhat Bikeable

        Nearby schools

        GreatSchools rating
        Schools provided by the listing agent
        • Elementary: Rowayton
        • High: Brien McMahon

        Source: Smart MLS. This data may not be complete. We recommend contacting the local school district to confirm school assignments for this home.

        A local agent can set up tours, give advice and negotiate with sellers.

        Browse local experts

        Similar homes

        Skip to the end of the carouselSkip to the beginning of the carousel