Skip main navigation
Closed
  • Listed by: Tessa Parziale Real Estate • Tessa Parziale Rigattieri
    Bought with: Keller Williams Realty-Metropolitan
    $899,900

    31 Creek Hill Drive, Danville, NH 03819

    3beds
    3,137sqft
    Single Family Residence
    Built in 2011
    10.9 Acres Lot
    $917,000 Zestimate®
    $287/sqft
    $5,037 Estimated rent

    Home value

    $917,000

    $853,000 - $990,000

    $5,037/mo

    Zestimate® history
    Loading
    Loading...

    Owner options

    List your home for rent

    $5,037/mo

    Rent Zestimate®

    Find your next renter with Zillow Rental Manager. Plus, with online applications, you can quickly screen prospective tenants – for free.

    Learn more

    $5,037/mo

    Rent Zestimate®

    Refinance and save

    $4,839/mo

    Est. payment

    Refinancing to a lower rate could help reduce your monthly payments and save thousands over the life of the loan.

    See today's rates

    $4,839/mo

    Est. payment

    Explore your selling options

    Work with a Zillow partner agent

    Leverage their expertise and Zillow's premium Showcase listings to get your home seen by more buyers.

    Get started

    List with your own agent

    Get your home in front of millions of buyers by listing it on Zillow.

    Learn how to do it

    Sell it yourself

    Take full control of how buyers see your home on Zillow by listing For Sale by Owner (FSBO).

    List your home

    What's special

    Spacious laundry roomVersatile loftPicturesque bartlett brookTwo greenhousesPasture grassWarm and inviting homeDaylight lower level
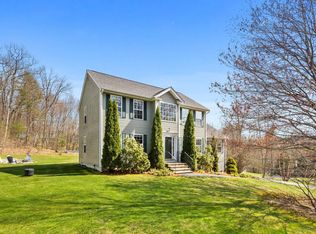
    Experience the perfect mix of country charm and modern convenience with this custom built home on almost 11 acres along picturesque Bartlett Brook. The land offers endless opportunities. Enjoy ATV rides, fishing, gardening, wildlife watching, or raising animals. Two greenhouses, multiple quality outbuildings, and pasture grass throughout the fields make this property ideal for hobby farming or outdoor enthusiasts. Inside, you’ll find a warm and inviting home designed for both everyday living and entertaining. The welcoming foyer opens to a vaulted living room with a stunning granite wood-burning fireplace. The custom eat-in kitchen offers exceptional counter and cabinet space, perfect for gatherings and holidays. A formal dining area, private office with built-in bookshelves, half bath, and spacious laundry room complete the main level. Upstairs, the versatile loft is perfect for a teen hangout or reading nook. The primary suite provides a private retreat with a soaking tub, shower, and walk-in closet. Two additional bedrooms and a full bath with custom double vanity and quartz countertops offer plenty of space. The daylight lower level with walk-out access includes a media room with wood stove and a gym that could be used for a 4th bedroom or guest area. This unique property blends the peace of the countryside with the comfort of modern living in a small cul-de-sac neighborhood. Great commuting location. 15 Minutes to Route 495 and 93!

    Zillow last checked:

    Listing updated:

    Listed by:

    Tessa Parziale Rigattieri,

    Tessa Parziale Real Estate 603-974-2612

    Bought with:

    Kristi Whitten

    Keller Williams Realty-Metropolitan

    Source: PrimeMLS,MLS#: 5057253MLS Logo

    Facts & features

    Interior

    Bedrooms & bathrooms
    • Bedrooms: 3
    • Bathrooms: 3
    • Full bathrooms: 2
    • 1/2 bathrooms: 1
    Heating
    • Forced Air
    Cooling
    • Central Air
    Appliances
    • Included: Dishwasher, Dryer, Microwave, Gas Range, Refrigerator, Washer
    • Laundry: 1st Floor Laundry
    Features
    • Central Vacuum, Cathedral Ceiling(s), Dining Area, Hearth, Primary BR w/ BA, Natural Light, Natural Woodwork, Soaking Tub, Vaulted Ceiling(s), Walk-In Closet(s)
    • Flooring: Hardwood, Laminate
    • Basement: Daylight,Finished,Walkout,Walk-Out Access
    • Has fireplace: Yes
    • Fireplace features: Wood Burning
    Interior area
    • Total structure area: 3,389
    • Total interior livable area: 3,137 sqft
    • Finished area above ground: 2,265
    • Finished area below ground: 872

    Property

    Parking
    • Total spaces: 2
    • Parking features: Paved
    • Garage spaces: 2
    Features
    • Levels: Two
    • Stories: 2
    • Exterior features: Garden, Shed
    • Fencing: Invisible Pet Fence
    • On waterfront: Yes
    • Waterfront features: Stream
    • Body of water: Bartlett Brook
    • Frontage length: Road frontage: 1743
    Lot
    • Size: 10.9 Acres
    • Features: Country Setting, Other, Rolling Slope, Sloped
    Details
    • Additional structures: Outbuilding, Greenhouse
    • Parcel number: DNVLM00004B000210L00018
    • Zoning description: RURAL
    • Other equipment: Standby Generator

    Construction

    Type & style
    • Home type: SingleFamily
    • Architectural style: Contemporary
    • Property subtype: Single Family Residence
    Materials
    • Wood Frame, Vinyl Siding
    • Foundation: Concrete
    • Roof: Asphalt Shingle
    Condition
    • New construction: No
    • Year built: 2011

    Utilities & green energy

    • Electric: Circuit Breakers
    • Sewer: Private Sewer, Septic Tank
    • Utilities for property: Propane

    Community & HOA

    Location
    • Region: East Hampstead

    Financial & listing details

    • Price per square foot: $287/sqft
    • Tax assessed value: $480,900
    • Annual tax amount: $10,633
    • Date on market: 8/19/2025

    Price history

    DateEventPrice
    12/17/2025Sold$899,900$287/sqft
    Source: PrimeMLS #5057253 Report a problem
    11/19/2025Contingent$899,900$287/sqft
    Source: PrimeMLS #5057253 Report a problem
    11/8/2025Price change$899,900-2.7%$287/sqft
    Source: PrimeMLS #5057253 Report a problem
    10/31/2025Price change$924,900-2.6%$295/sqft
    Source: PrimeMLS #5057253 Report a problem
    10/2/2025Price change$949,900-2.6%$303/sqft
    Source: PrimeMLS #5057253 Report a problem
    9/23/2025Price change$974,900-2.5%$311/sqft
    Source: PrimeMLS #5057253 Report a problem
    8/19/2025Listed for sale$999,999$319/sqft
    Source: PrimeMLS #5057253 Report a problem

    Public tax history

    YearProperty taxesTax assessment
    2024$10,633 -12.3%$480,900
    2023$12,123 +28.6%$480,900
    2022$9,430 -5.1%$480,900 +27.3%
    2020$9,939 -6.3%$377,900
    2019$10,604 +0.4%$377,900
    2018$10,559 -1.1%$377,900
    2017$10,676 +8.5%$377,900 +2.3%
    2016$9,842 +4%$369,300 +16.4%
    2015$9,468 +0.6%$317,300
    2014$9,408 +4.2%$317,300 -0.4%
    2013$9,032 +8.6%$318,700 +4.2%
    2012$8,317 +386.7%$306,000 +398.4%
    2011$1,709 -33.5%$61,400 -51.5%
    2010$2,570 $126,600
    2008$2,570 $126,600
    Find assessor info on the county website

    Neighborhood: East Hampstead

    Nearby schools

    GreatSchools rating
    Schools provided by the listing agent
    • Elementary: Danville Elementary School
    • Middle: Timberlane Regional Middle
    • High: Timberlane Regional High Sch
    • District: Timberlane Regional

    Source: PrimeMLS. This data may not be complete. We recommend contacting the local school district to confirm school assignments for this home.

    Get a cash offer in 3 minutes
    Find out how much your home could sell for in as little as 3 minutes with a no-obligation cash offer.
    Estimated market value
    $917,000
    Get a cash offer in 3 minutes
    Find out how much your home could sell for in as little as 3 minutes with a no-obligation cash offer.
    Estimated market value
    $917,000