On the 14th Fairway at the Andover Country Club! Vacation like setting is everyday here! Views from inside, and from the oversized deck & patio, you'll see, golf play & inspiring golf views, pretty seasons changing, big open sky, sunny afternoons, with the sun setting behind the trees right off the deck. This is what you need to know here: 1. Still want to entertain family & friends at the holidays? plenty of room to do so, 22x23 family room, and a completely finished walk out 15x41 lower level bonus room with full bath. 2. Primary bedroom & bath are on the 1st floor. 3. Each bedroom has it's own private full bathroom. 4. Bring your storage items, there's plenty of room in the lower level plus a walk in attic off the 2nd floor. 5. Extras galore, including steam shower, kitchen pantry, customized closets, Epoxy garage & storage area flooring, 2 gas fireplaces, all window treatments & lighting fixtures included. Spring is around the corner, golf season is set to start, Life is fun here!
Sold for $1,600,000
$1,600,000
31 Crenshaw Ln #31, Andover, MA 01810
3beds
4,505sqft
Condominium, Townhouse
Built in 2019
-- sqft lot
$-- Zestimate®
$355/sqft
$-- Estimated rent
Home value
Not available
Estimated sales range
Not available
Not available
Zestimate® history
Owner options
List your home for rent
Find your next renter with Zillow Rental Manager. Plus, with online applications, you can quickly screen prospective tenants – for free.
Refinance and save
$8,861/mo
Est. payment
Refinancing to a lower rate could help reduce your monthly payments and save thousands over the life of the loan.
$8,861/mo
Est. payment
Explore your selling options
Work with a Zillow partner agent
Leverage their expertise and Zillow's premium Showcase listings to get your home seen by more buyers.
Get startedList with your own agent
Get your home in front of millions of buyers by listing it on Zillow.
Learn how to do itSell it yourself
Take full control of how buyers see your home on Zillow by listing For Sale by Owner (FSBO).
List your homeWhat's special
Steam showerOversized deck and patioKitchen pantrySunny afternoonsViews from insideBig open skyInspiring golf views
Zillow last checked:
Listing updated:
Listed by:
Carla Burns 978-376-5448,
Coldwell Banker Realty - Andovers/Readings Regional 978-475-2201
Bought with:
The Peggy Patenaude Team
William Raveis R.E. & Home Services
Source: MLS PIN,MLS#: 73480384
Facts & features
Interior
Bedrooms & bathrooms
- Bedrooms: 3
- Bathrooms: 5
- Full bathrooms: 4
- 1/2 bathrooms: 1
Primary bedroom
- Features: Bathroom - Full, Ceiling Fan(s), Coffered Ceiling(s), Walk-In Closet(s), Closet/Cabinets - Custom Built, Flooring - Hardwood, Crown Molding
- Level: First
- Area: 221
- Dimensions: 13 x 17
Bedroom 2
- Features: Bathroom - Full, Flooring - Hardwood, Flooring - Stone/Ceramic Tile
- Level: Second
- Area: 247
- Dimensions: 13 x 19
Bedroom 3
- Features: Bathroom - 3/4, Walk-In Closet(s), Flooring - Hardwood
- Level: Second
- Area: 242
- Dimensions: 11 x 22
Primary bathroom
- Features: Yes
Bathroom 1
- Features: Bathroom - Half, Flooring - Stone/Ceramic Tile, Pedestal Sink
- Level: First
- Area: 32
- Dimensions: 4 x 8
Bathroom 2
- Features: Bathroom - 3/4, Flooring - Stone/Ceramic Tile, Steam / Sauna, Crown Molding, Pocket Door
- Level: First
- Area: 132
- Dimensions: 11 x 12
Bathroom 3
- Features: Bathroom - Full, Flooring - Stone/Ceramic Tile
- Level: Second
- Area: 55
- Dimensions: 5 x 11
Dining room
- Features: Flooring - Hardwood, French Doors, Crown Molding
- Level: First
- Area: 221
- Dimensions: 13 x 17
Family room
- Features: Ceiling Fan(s), Closet/Cabinets - Custom Built, Flooring - Hardwood, Crown Molding
- Level: First
- Area: 506
- Dimensions: 22 x 23
Kitchen
- Features: Flooring - Hardwood, Dining Area, Pantry, Countertops - Stone/Granite/Solid, Kitchen Island, Recessed Lighting, Stainless Steel Appliances, Wine Chiller, Gas Stove, Lighting - Pendant, Crown Molding
- Level: First
- Area: 225
- Dimensions: 15 x 15
Living room
- Features: Vaulted Ceiling(s), Flooring - Hardwood
- Level: First
- Area: 247
- Dimensions: 13 x 19
Heating
- Forced Air, Natural Gas
Cooling
- Central Air
Appliances
- Included: Range, Oven, Dishwasher, Disposal, Microwave, Refrigerator, Washer, Dryer, Wine Refrigerator, Range Hood, Plumbed For Ice Maker
- Laundry: Washer Hookup, First Floor, In Unit
Features
- Bathroom - 3/4, Walk-In Closet(s), Recessed Lighting, Storage, Crown Molding, Bathroom - Half, Closet, Pantry, Bathroom, Bonus Room, Foyer, Sauna/Steam/Hot Tub
- Flooring: Tile, Hardwood, Flooring - Stone/Ceramic Tile, Laminate, Flooring - Hardwood
- Doors: French Doors, Insulated Doors
- Windows: Insulated Windows, Screens
- Has basement: Yes
- Number of fireplaces: 2
- Fireplace features: Family Room, Living Room
Interior area
- Total structure area: 4,505
- Total interior livable area: 4,505 sqft
- Finished area above ground: 3,442
- Finished area below ground: 1,063
Property
Parking
- Total spaces: 4
- Parking features: Under, Garage Door Opener, Off Street, Stone/Gravel, Exclusive Parking
- Attached garage spaces: 2
- Uncovered spaces: 2
Accessibility
- Accessibility features: No
Features
- Patio & porch: Deck - Composite, Patio
- Exterior features: Outdoor Gas Grill Hookup, Deck - Composite, Patio, Decorative Lighting, Screens, Rain Gutters, Professional Landscaping, Sprinkler System
Details
- Parcel number: M:00088 B:0105A L:01403,4729490
- Zoning: SRB
Construction
Type & style
- Home type: Townhouse
- Property subtype: Condominium, Townhouse
Materials
- Frame, Stone, Cement Board
- Roof: Shingle
Condition
- Year built: 2019
Utilities & green energy
- Electric: Circuit Breakers, 200+ Amp Service
- Sewer: Public Sewer
- Water: Public
- Utilities for property: for Gas Range, Washer Hookup, Icemaker Connection, Outdoor Gas Grill Hookup
Green energy
- Energy efficient items: Thermostat
Community & HOA
Community
- Features: Park, Walk/Jog Trails, Golf, Highway Access, Public School, T-Station
HOA
- Services included: Water, Sewer, Insurance, Maintenance Structure, Road Maintenance, Maintenance Grounds, Snow Removal, Trash
- HOA fee: $790 monthly
Location
- Region: Andover
Financial & listing details
- Price per square foot: $355/sqft
- Tax assessed value: $1,556,700
- Annual tax amount: $19,200
- Date on market: 5/13/2026
Price history
| Date | Event | Price |
|---|---|---|
| 6/3/2026 | Sold | $1,600,000+0.1%$355/sqft |
Source: MLS PIN #73480384 Report a problem | ||
| 3/5/2026 | Contingent | $1,599,000$355/sqft |
Source: MLS PIN #73480384 Report a problem | ||
| 2/26/2026 | Listed for sale | $1,599,000$355/sqft |
Source: MLS PIN #73480384 Report a problem | ||
Public tax history
Tax history is unavailable.
Neighborhood: 01810
Nearby homes
- $1,275,0003 bd5 ba3.6k sqft25 Crenshaw Ln #15-2, Andover, MA 01810Sold
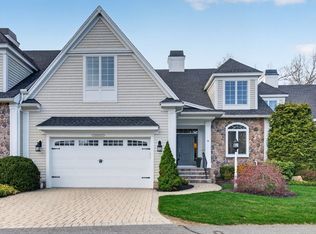
- $1,588,8003 bd4 ba4.2k sqft17 Crenshaw Ln, Andover, MA 01810Off Market
- $1,370,0003 bd5 ba4.4k sqft28 Crenshaw Ln #0, Andover, MA 01810Sold
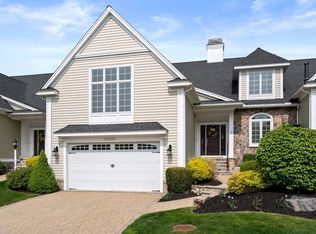
- $1,370,0003 bd4 ba4.4k sqft28 Crenshaw Ln, Andover, MA 01810Sold
- $1,656,5003 bd4 ba4.5k sqft24 Crenshaw Ln, Andover, MA 01810Off Market
- $1,591,4003 bd4 ba4.3k sqft23 Crenshaw Ln, Andover, MA 01810Off Market
- $1,584,7003 bd4 ba4.3k sqft27 Crenshaw Ln, Andover, MA 01810Off Market
- $1,564,0002 bd4 ba3.3k sqft21 Crenshaw Ln, Andover, MA 01810Off Market
Nearby schools
GreatSchools rating
- 8/10West Elementary SchoolGrades: K-5Distance: 0.2 mi
- 8/10Andover West Middle SchoolGrades: 6-8Distance: 0.9 mi
- 10/10Andover High SchoolGrades: 9-12Distance: 0.7 mi
Schools provided by the listing agent
- Elementary: West Elementary
- Middle: West Middle
- High: Andover High School
Source: MLS PIN. This data may not be complete. We recommend contacting the local school district to confirm school assignments for this home.


Get pre-qualified for a loan
At Zillow Home Loans, we can pre-qualify you in as little as 5 minutes with no impact to your credit score.An equal housing lender. NMLS #10287.
- Massachusetts
- Essex County
- Andover
- 01810
- 31 Crenshaw Ln Unit 31
